Showings begin 1/16 at 4pm. Welcome to this well-maintained 3-bedroom, 1-bath home offering comfort, functionality, and inviting spaces throughout. The main level features a bright living area and a kitchen with timeless maple cabinetry, ample storage, and dedicated dining space. Three generously sized bedrooms and a full bath complete the main floor. The finished basement adds versatile living space with a pool table, wood-burning fireplace, and bonus room well suited for an office or fitness area. Outside, enjoy a beautifully fenced yard with raised garden beds, a deck, and gazebo, ideal for outdoor gatherings and relaxation. The 2-car garage is rare for the neighborhood, offering both parking and storage! Location is close to schools, parks, shopping, and bus routes. Recent updates include new flooring, AC, water heater, refrigerator, exterior paint, and more! Don’t miss this one!
Sold
$403,000
5934 Meadowood Dr, Madison, WI 53711
3beds
1,635sqft
Single Family Residence
Built in 1963
10,454 Square Feet Lot
$410,400 Zestimate®
$246/sqft
$2,752 Estimated rent
Home value
$410,400
$386,000 - $435,000
$2,752/mo
Zestimate® history
Owner options
List your home for rent
$2,752/mo
Rent Zestimate®
Find your next renter with Zillow Rental Manager. Plus, with online applications, you can quickly screen prospective tenants – for free.
$2,752/mo
Rent Zestimate®
Refinance and save
$2,892/mo
Est. payment
Refinancing to a lower rate could help reduce your monthly payments and save thousands over the life of the loan.
$2,892/mo
Est. payment
Explore your selling options
Work with a Zillow partner agent
Leverage their expertise and Zillow's premium Showcase listings to get your home seen by more buyers.
Get startedList with your own agent
Get your home in front of millions of buyers by listing it on Zillow.
Learn how to do itSell it yourself
Take full control of how buyers see your home on Zillow by listing For Sale by Owner (FSBO).
List your homeWhat's special
Zillow last checked:
Listing updated:
Listed by:
Holly Hassenzahl,
Realty Executives Cooper Spransy,
Kyle Ebley,
Realty Executives Cooper Spransy
Bought with:
Matt Winzenried Real Estate Team
Realty Executives Cooper Spransy
Source: SCWMLS,MLS#: 2014441
Facts & features
Interior
Bedrooms & bathrooms
- Bedrooms: 3
- Bathrooms: 1
- Full bathrooms: 1
- Main level bathrooms: 1
Primary bedroom
- Level: Main
- Area: 132
- Dimensions: 11 x 12
Bedroom 2
- Level: Main
- Area: 100
- Dimensions: 10 x 10
Bedroom 3
- Level: Main
- Area: 99
- Dimensions: 9 x 11
Family room
- Area: 276
- Dimensions: 12 x 23
Kitchen
- Features: Dishwasher, Disposal, Microwave, Pantry, Range/Oven, Refrigerator
- Level: Main
- Area: 180
- Dimensions: 12 x 15
Living room
- Level: Main
- Area: 240
- Dimensions: 15 x 16
Heating
- Forced Air
Cooling
- Central Air
Appliances
- Included: Washer, Dryer, Water Softener Included
- Laundry: Lower Level
Features
- Den/Office
- Basement: Full,Finished,Toilet Only
- Has fireplace: Yes
- Fireplace features: Wood Burning
Interior area
- Total structure area: 1,635
- Total interior livable area: 1,635 sqft
- Finished area above ground: 1,008
Property
Parking
- Total spaces: 2
- Parking features: 2 car, Attached, Garage Door Opener
- Attached garage spaces: 2
- Has uncovered spaces: Yes
Features
- Levels: One
- Stories: 1
- Patio & porch: Deck
- Fencing: Fenced
Lot
- Size: 10,454 Square Feet
- Dimensions: 73X140
Details
- Additional structures: Gazebo
- Parcel number: 060801113270
- Zoning: SR-C1
Construction
Type & style
- Home type: SingleFamily
- Architectural style: Ranch
- Property subtype: Single Family Residence
Materials
- Wood Siding
- Foundation: Poured concrete foundatn
Condition
- Year built: 1963
Utilities & green energy
- Sewer: Public Sewer
- Water: Public
- Utilities for property: Cable Available, Internet - Cable
Community & HOA
Community
- Subdivision: Meadowood
Location
- Region: Madison
Financial & listing details
- Price per square foot: $246/sqft
- Tax assessed value: $361,200
- Annual tax amount: $5,773
- Date on market: 1/14/2026
- Listing terms: Arms Length
- Inclusions: Refrigerator, Oven/Range, Microwave, Dishwasher, Disposal, Washer, Dryer, Water Softener (owned), all curtain rods, shelves in second bedroom, shelf in living room, refrigerator in basement, pool table, reverse osmosis system (owned), shed
- Exclusions: Seller's personal property, chest freezer, TV and TV mount in basement, unattached shelves in the basement, bistro lights over deck
Price history
| Date | Event | Price |
|---|---|---|
| 2/6/2026 | Sold | $403,000+4.7%$246/sqft |
Source: SCWMLS #2014441 Report a problem | ||
| 1/18/2026 | Pending sale | $385,000$235/sqft |
Source:  WIREX MLS #2014441 Report a problem WIREX MLS #2014441 Report a problem | ||
| 1/14/2026 | Listed for sale | $385,000+54%$235/sqft |
Source: WIREX MLS #2014441 Report a problem | ||
| 7/30/2019 | Sold | $250,000-2%$153/sqft |
Source: Public Record Report a problem | ||
| 6/19/2019 | Listed for sale | $255,000+34.2%$156/sqft |
Source: Bunbury & Assoc, REALTORS #1860930 Report a problem | ||
| 7/31/2009 | Sold | $190,000$116/sqft |
Source: Public Record Report a problem | ||
Public tax history
| Year | Property taxes | Tax assessment |
|---|---|---|
| 2024 | $6,773 +6.9% | $346,000 +10% |
| 2023 | $6,337 | $314,500 +13% |
| 2022 | -- | $278,300 +10% |
| 2021 | -- | $253,000 +1.2% |
| 2020 | -- | $250,000 +9.6% |
| 2019 | $4,533 | $228,000 +7% |
| 2018 | $4,533 +6.4% | $213,100 +11% |
| 2017 | $4,262 +3% | $192,000 +5% |
| 2016 | $4,136 +5.9% | $182,900 +7.7% |
| 2014 | $3,905 -5.1% | $169,800 |
| 2013 | $4,113 +0.3% | $169,800 -4% |
| 2012 | $4,099 -0.3% | $176,900 -5% |
| 2011 | $4,113 +1.4% | $186,200 -2% |
| 2010 | $4,055 +13.4% | $190,000 +4.8% |
| 2009 | $3,575 +2.9% | $181,300 -2% |
| 2008 | $3,475 -1.6% | $185,000 |
| 2007 | $3,533 +1.1% | $185,000 +1% |
| 2006 | $3,493 +1% | $183,200 +7% |
| 2005 | $3,460 +0.3% | $171,200 +7% |
| 2004 | $3,449 +3.9% | $160,000 |
| 2003 | $3,320 +5.5% | $160,000 +15.9% |
| 2002 | $3,146 +1.2% | $138,100 +6% |
| 2001 | $3,110 +0.7% | $130,300 +4% |
| 2000 | $3,087 | $125,300 |
Find assessor info on the county website
Neighborhood: Meadowood
Nearby homes
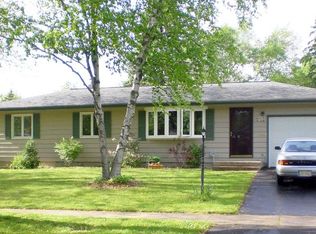
- $405,0004 bd2 ba1.6k sqft5938 Meadowood Dr, Madison, WI 53711Off Market
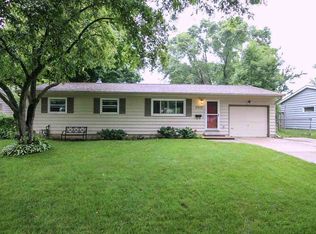
- $387,9003 bd1 ba1.3k sqft5930 Meadowood Dr, Madison, WI 53711Off Market
- $389,8004 bd2 ba1k sqft6002 Meadowood Dr, Madison, WI 53711Off Market
- $351,0003 bd1 ba880 sqft5926 Meadowood Dr, Madison, WI 53711Off Market
- $389,0004 bd1 ba1.6k sqft5945 Mayhill Dr, Madison, WI 53711Off Market
- $362,7003 bd2 ba1.5k sqft5933 Meadowood Dr, Madison, WI 53711Off Market
- $485,7004 bd3 ba2.2k sqft5949 Mayhill Dr, Madison, WI 53711Off Market
- $528,5004 bd3 ba2.7k sqft5941 Mayhill Dr, Madison, WI 53711Off Market
Nearby schools
GreatSchools rating
- 7/10Huegel Elementary SchoolGrades: PK-5Distance: 0.2 mi
- 5/10Toki Middle SchoolGrades: 6-8Distance: 0.7 mi
- 8/10Memorial High SchoolGrades: 9-12Distance: 2.6 mi
Schools provided by the listing agent
- Elementary: Huegel
- Middle: Toki
- High: Memorial
- District: Madison
Source: SCWMLS. This data may not be complete. We recommend contacting the local school district to confirm school assignments for this home.
Get a cash offer in 3 minutes
Find out how much your home could sell for in as little as 3 minutes with a no-obligation cash offer.
Estimated market value
$410,400
Get a cash offer in 3 minutes
Find out how much your home could sell for in as little as 3 minutes with a no-obligation cash offer.
Estimated market value
$410,400
- Wisconsin
- Dane County
- Madison
- 53711
- Meadowood
- 5934 Meadowood Dr
