Skip main navigation
For sale
  • Price cut: $1K (6/2)
    $298,900

    5934 Montebello Ave, Haslett, MI 48840

    2beds
    1,924sqft
    : 
    Loading
    Get pre-qualified
    Single Family Residence
    Built in 1971
    0.26 Acres Lot
    $294,400 Zestimate®
    $155/sqft
    $-- HOA

    What's special

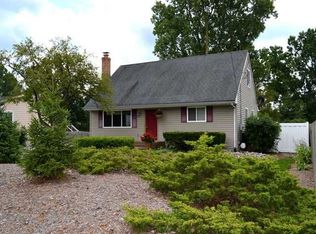
    WELCOME HOME!!! This beauty has been thoughtfully updated and perfectly positioned on a spacious corner lot with *NO HOA* with direct access to Hillbrook Park’s trails, courts, and natural beauty. At 1,424sqft(previous listing) this LARGE ranch style home offers 2 bedrooms, 2.5 baths, an open kitchen/living area, with a layout designed for comfort and connection. A CHEF'S DREAM! The kitchen features granite counters, custom cabinetry, instant hot water, a coffee bar and seating for seven! Making it ideal for day to day or any type of gatherings. Step into the four-seasons infinity pool room, complete with a heated infinity pool, hot tub w/ LED lighting, skylight, and its own heating/cooling system for year-round enjoyment. The partially finished basement adds even more living space with a brick fireplace, rec room, flex room, or the possibility of a 3rd bedroom by adding an egress window. A long list of recent upgrades include but are not limited to: newer appliances, lighting, updated mechanicals, integrated smoke alarms, and a whole-house Generac generator this means peace of mind for years to come!! Outside, enjoy a fenced yard, invisible pet fencing, patio with grill and furniture(included in sale), and extra parking for RVs or boats. Walk or bike to Lake Lansing, the MSU trail system, YMCA, golf, schools, restaurants, and more. This home has been loved and cared for, and it’s ready to welcome its next owners. EASY SHOWINGS - EASY CLOSING - BUYER WILL RECEIVE KEYS AT CLOSING - SEE LIST OF AMAZING FEATURES LOCATED UNDER "DOCS" TAB
    75 days
    |
    1,254
    |
    50
    |

    Zillow last checked:

    Listing updated:

    Listed by:

    Kevin J Sabuda 313-598-2466,

    Metropolitan Real Estate 313-277-6453

    Source: Realcomp II,MLS#: 20261027528MLS Logo

    Loading...

      Facts & features

      Interior

      Bedrooms & bathrooms
      • Bedrooms: 2
      • Bathrooms: 3
      • Full bathrooms: 2
      • 1/2 bathrooms: 1
      Bedroom
      • Level: Entry
      • Area: 156
      • Dimensions: 13 X 12
      Bedroom
      • Level: Entry
      • Area: 99
      • Dimensions: 9 X 11
      Other
      • Level: Entry
      • Area: 63
      • Dimensions: 9 X 7
      Other
      • Level: Entry
      • Area: 84
      • Dimensions: 12 X 7
      Other
      • Level: Entry
      • Area: 25
      • Dimensions: 5 X 5
      Flex room
      • Level: Basement
      • Area: 180
      • Dimensions: 15 X 12
      Flex room
      • Level: Basement
      • Area: 240
      • Dimensions: 20 X 12
      Kitchen
      • Level: Entry
      • Area: 170
      • Dimensions: 17 X 10
      Living room
      • Level: Entry
      • Area: 264
      • Dimensions: 22 X 12
      Other
      • Level: Entry
      • Area: 527
      • Dimensions: 31 X 17
      Heating
      • Electric, Forced Air, Heat Pump, Natural Gas
      Cooling
      • Ceiling Fans, Central Air, Heat Pump, Wall Units
      Appliances
      • Included: Dishwasher, Disposal, Dryer, Exhaust Fan, Free Standing Freezer, Free Standing Gas Oven, Free Standing Refrigerator, Microwave, Washer
      Features
      • Basement: Full,Interior Entry,Partially Finished
      • Has fireplace: Yes
      • Fireplace features: Basement
      Interior area
      • Total interior livable area: 1,924 sqft
      • Finished area above ground: 1,424
      • Finished area below ground: 500

      Property

      Parking
      • Total spaces: 2
      • Parking features: Two Car Garage, Attached, Electricityin Garage
      • Attached garage spaces: 2
      Features
      • Levels: One
      • Stories: 1
      • Entry location: GroundLevelwSteps
      • Pool features: Indoor
      • Fencing: Fenced,Invisible
      Lot
      • Size: 0.26 Acres
      • Dimensions: 85 x 136
      Details
      • Parcel number: 020210130001
      • Special conditions: Short Sale No,Standard

      Construction

      Type & style
      • Home type: SingleFamily
      • Architectural style: Ranch
      • Property subtype: Single Family Residence
      Materials
      • Vinyl Siding
      • Foundation: Basement, Block
      Condition
      • New construction: No
      • Year built: 1971

      Utilities & green energy

      • Electric: Circuit Breakers, Generator
      • Sewer: Public Sewer
      • Water: Public

      Community & HOA

      Community
      • Subdivision: HILLBROOK PARKNO 2
      HOA
      • Has HOA: No
      Location
      • Region: Haslett

      Financial & listing details

      • Price per square foot: $155/sqft
      • Tax assessed value: $116,655
      • Annual tax amount: $6,385
      • Date on market: 4/23/2026
      • Cumulative days on market: 75 days
      • Listing agreement: Exclusive Agency
      • Listing terms: Cash,Conventional,FHA,FHA 203K,Va Loan

        Estimated market value

        $294,400

        $280,000 - $309,000

        $2,771/mo

        Price history

        DateEventPrice
        6/2/2026Price change$298,900-0.3%$155/sqft
        Source: Realcomp II #20261027528 Report a problem
        4/23/2026Listed for sale$299,900+7.5%$156/sqft
        Source: Realcomp II #20261027528 Report a problem
        12/1/2025Listing removed$279,000$145/sqft
        Source: Realcomp II #20251036333 Report a problem
        11/26/2025Listed for sale$279,000$145/sqft
        Source: Realcomp II #20251036333 Report a problem
        11/20/2025Pending sale$279,000$145/sqft
        Source: Realcomp II #20251036333 Report a problem
        9/13/2025Listed for sale$279,000-0.3%$145/sqft
        Source: Realcomp II #20251036333 Report a problem
        9/11/2025Listing removed$279,900$145/sqft
        Source: Realcomp II #20251013130 Report a problem
        8/21/2025Price change$279,900-5.1%$145/sqft
        Source: Realcomp II #20251013130 Report a problem
        8/4/2025Price change$294,900-1.7%$153/sqft
        Source: Realcomp II #20251013130 Report a problem
        7/5/2025Listed for sale$299,900+20%$156/sqft
        Source: Realcomp II #20251013130 Report a problem
        7/1/2022Sold$249,900$130/sqft
        Source: Greater Lansing AOR #265113 Report a problem
        6/4/2022Pending sale$249,900$130/sqft
        Source: Greater Lansing AOR #265113 Report a problem
        6/4/2022Contingent$249,900$130/sqft
        Source: Greater Lansing AOR #265113 Report a problem
        5/20/2022Listed for sale$249,900$130/sqft
        Source: Greater Lansing AOR #265113 Report a problem

        Public tax history

        YearProperty taxesTax assessment
        2024$5,940 $124,600 +12.2%
        2023-- $111,100 +16.7%
        2022-- $95,200 +3.1%
        2021-- $92,300 +7.1%
        2020-- $86,200 +5.6%
        2019$3,550 $81,600 +7.1%
        2018$3,550 +156%$76,200 +2.3%
        2017$1,387 $74,500 +5.1%
        2016$1,387 $70,900 +21%
        2015$1,387 $58,600 -2.3%
        2014$1,387 $60,000 +7%
        2013-- $56,100 -2.4%
        2012-- $57,500 -0.7%
        2011-- $57,900 -10.1%
        2010-- $64,400 -10.4%
        2009-- $71,900 -11.2%
        2008-- $81,000 +2.7%
        2007-- $78,900 +5.3%
        2006-- $74,900 +1.2%
        2005-- $74,000 +6%
        2004-- $69,800 +7.4%
        2003-- $65,000 +11.5%
        2002-- $58,300 +7.2%
        2001-- $54,400 -3.2%
        2000-- $56,200

        Find assessor info on the county website

        Monthly payment

        Est. payment

        Payment breakdown

        Explore the cost of this home by adjusting the details. Changes won't be saved.
        All calculations are estimates and provided by Zillow, Inc. for informational purposes only. Actual amounts may vary.
        HOA fees may include property taxes on listings classified as Co-Ops. Contact the listing agent and/or owner for fee details.
        Mortgage interest rates are dependent on a number of factors, including credit score, down payment, and repayment length. Interest rate data provided by Zillow Group Marketplace, Inc. as of 1/1/1970 from various mortgage lenders with which we have lead or other similar arrangements; the Estimated Payment is an average of those rates.
        See how much you could borrow to make a competitive offer.

        Climate risks

        Neighborhood: 48840

        Getting around

        43 / 100
        Car-Dependent
        41 / 100
        Somewhat Bikeable

        Nearby schools

        GreatSchools rating

        A local agent can set up tours, give advice and negotiate with sellers.

        Browse local experts

        Similar homes

        Skip to the end of the carouselSkip to the beginning of the carousel