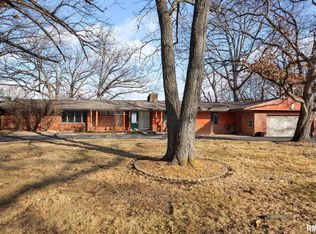
Nestled at the end of a quiet cul-de-sac, this beautiful all-brick 2-story home offers a rare blend of space, charm, and natural beauty. With 4 generously sized bedrooms and 3.5 bathrooms, there’s room for everyone—and then some. The massive primary suite is a true retreat, featuring a private dressing area and an oversized bathroom that offers both comfort and function. Ideal for entertaining, the home’s layout flows beautifully into a fantastic gathering space that overlooks a breathtaking 2-acre wooded lot backing up to Forest Park Reserve. Step outside and enjoy your own private oasis: a fenced backyard with a stunning in-ground pool, complete with a new pump and sand filter, refreshed concrete, and pool paint. The walkout basement extends the living space with a cozy family room, wet bar, full bathroom, and direct access to the patio and pool. Timeless character meets thoughtful updates throughout this home. From the impressive curb appeal to the abundant storage and modern systems—furnaces replaced in 2024 and water heater in 2022—this home has been lovingly maintained and improved without compromising its original charm. A true legacy property, ready to welcome its next chapter!
For sale
$650,000
5934 N Elm Ln, Peoria, IL 61614
4beds
3,899sqft
Single Family Residence, Residential
Built in 1940
2.14 Acres Lot
$614,900 Zestimate®
$167/sqft
$10/mo HOA
What's special
- 120 days |
- 2,304 |
- 89 |
Zillow last checked:
Listing updated:
Listed by:
Suzanne Miller Mobile:309-453-2251,
Jim Maloof Realty, Inc.
Source: RMLS Alliance as distributed by MLS GRID,MLS#: PA1265042 Originating MLS: Peoria Area Association of Realtors
Originating MLS: Peoria Area Association of Realtors
Facts & features
Interior
Bedrooms & bathrooms
- Bedrooms: 4
- Bathrooms: 4
- Full bathrooms: 3
- 1/2 bathrooms: 1
Bedroom 1
- Level: Upper
- Dimensions: 15ft 2in x 16ft 3in
Bedroom 2
- Level: Upper
- Dimensions: 14ft 11in x 14ft 1in
Bedroom 3
- Level: Upper
- Dimensions: 14ft 11in x 12ft 2in
Bedroom 4
- Level: Basement
- Dimensions: 17ft 0in x 14ft 3in
Other
- Level: Main
- Dimensions: 15ft 1in x 16ft 4in
Other
- Level: Main
- Dimensions: 7ft 1in x 10ft 6in
Other
- Level: Main
- Dimensions: 12ft 3in x 9ft 1in
Other
- Area: 760
Additional level
- Area: 0
Additional room
- Description: Sitting Area
- Level: Main
- Dimensions: 12ft 1in x 8ft 2in
Family room
- Level: Basement
- Dimensions: 17ft 5in x 24ft 9in
Kitchen
- Level: Main
- Dimensions: 15ft 1in x 10ft 1in
Laundry
- Level: Basement
- Dimensions: 7ft 1in x 9ft 5in
Living room
- Level: Main
- Dimensions: 17ft 1in x 24ft 2in
Main level
- Area: 1737
Upper level
- Area: 1402
Heating
- Electric, Forced Air
Cooling
- Zoned, Central Air
Appliances
- Included: Dishwasher, Disposal, Microwave, Range, Refrigerator, Trash Compactor, Water Softener Owned, Gas Water Heater
Features
- Bar, Ceiling Fan(s), Wet Bar, Solid Surface Counter
- Windows: Blinds
- Basement: Finished,Full
- Number of fireplaces: 3
- Fireplace features: Den, Family Room, Living Room, Wood Burning
Interior area
- Total structure area: 3,139
- Total interior livable area: 3,899 sqft
Property
Parking
- Total spaces: 3
- Parking features: Attached
- Attached garage spaces: 3
- Details: Number Of Garage Remotes: 3
Features
- Levels: Two
- Patio & porch: Patio
- Pool features: In Ground
Lot
- Size: 2.14 Acres
- Dimensions: 25.26 x 673.75 x 191 x 738
- Features: Cul-De-Sac, Terraced/Sloping, Wooded
Details
- Parcel number: 1416426004
- Zoning description: Res
Construction
Type & style
- Home type: SingleFamily
- Property subtype: Single Family Residence, Residential
Materials
- Brick
- Roof: Shingle
Condition
- New construction: No
- Year built: 1940
Utilities & green energy
- Sewer: Public Sewer
- Water: Public
Community & HOA
Community
- Subdivision: View Point
HOA
- Has HOA: Yes
- HOA fee: $125 annually
Location
- Region: Peoria
Financial & listing details
- Price per square foot: $167/sqft
- Tax assessed value: $552,210
- Annual tax amount: $16,406
- Date on market: 3/23/2026
- Cumulative days on market: 250 days
- Road surface type: Paved
Estimated market value
$614,900
$584,000 - $646,000
$3,638/mo
Price history
| Date | Event | Price |
|---|---|---|
| 4/2/2026 | Listed for sale | $650,000-6.5%$167/sqft |
Source:  RMLS Alliance as distributed by MLS GRID #PA1265042 Report a problem RMLS Alliance as distributed by MLS GRID #PA1265042 Report a problem | ||
| 1/1/2026 | Listing removed | $695,000$178/sqft |
Source: RMLS Alliance as distributed by MLS GRID #PA1259924 Report a problem | ||
| 8/15/2025 | Listed for sale | $695,000+35%$178/sqft |
Source: RMLS Alliance as distributed by MLS GRID #PA1259924 Report a problem | ||
| 6/19/2014 | Sold | $515,000-8.8%$132/sqft |
Source: RMLS Alliance as distributed by MLS GRID #PA1152821 Report a problem | ||
| 5/20/2014 | Listed for sale | $565,000$145/sqft |
Source: Coldwell Banker Honig-Bell #1152821 Report a problem | ||
Public tax history
| Year | Property taxes | Tax assessment |
|---|---|---|
| 2024 | $16,107 +5.1% | $184,070 +9% |
| 2023 | $15,325 -3.3% | $168,880 -0.8% |
| 2022 | $15,841 +2.1% | $170,220 +5% |
| 2021 | $15,520 +0.2% | $162,110 +1% |
| 2020 | $15,481 -1.5% | $160,500 -2% |
| 2019 | $15,718 -1.9% | $163,780 -3.9% |
| 2018 | $16,018 0% | $170,470 -1% |
| 2017 | $16,021 +0.8% | $172,190 |
| 2016 | $15,902 +2.2% | $172,190 +2% |
| 2015 | $15,563 +18.9% | $168,810 +13.9% |
| 2014 | $13,094 +9% | $148,240 +7.3% |
| 2013 | $12,016 -2.4% | $138,110 -4.8% |
| 2011 | $12,310 | $145,120 +5.8% |
| 2010 | -- | $137,140 +0.4% |
| 2009 | $11,433 +5.9% | $136,590 +2% |
| 2008 | $10,795 +15% | $133,910 +14.1% |
| 2007 | $9,390 +3.6% | $117,340 +3.2% |
| 2006 | $9,063 +5% | $113,710 +2.4% |
| 2005 | $8,631 +23.5% | $111,010 +22.1% |
| 1998 | $6,989 | $90,940 |
Find assessor info on the county website
Monthly payment
Est. payment
Payment breakdown
Explore the cost of this home by adjusting the details. Changes won't be saved.Climate risks
Neighborhood: 61614
Nearby schools
GreatSchools rating
- 6/10Kellar Primary SchoolGrades: K-4Distance: 0.7 mi
- 5/10Charles A Lindbergh Middle SchoolGrades: 5-8Distance: 0.9 mi
- 5/10Richwoods High SchoolGrades: 9-12Distance: 1.4 mi
Schools provided by the listing agent
- Elementary: Kellar
- Middle: Liberty Leadership Middle School
- High: Richwoods
Source: RMLS Alliance as distributed by MLS GRID. This data may not be complete. We recommend contacting the local school district to confirm school assignments for this home.
- $589,8003 bd3 ba2.1k sqft5922 N Elm Ln, Peoria, IL 61614Off Market
- $385,4004 bd2 ba2.1k sqft5933 N Elm Ln, Peoria, IL 61614Off Market
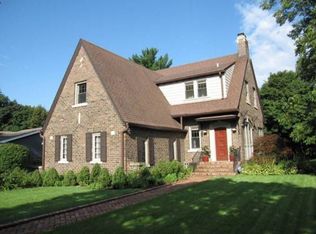
- $296,1003 bd2 ba2k sqft5925 N Elm Ln, Peoria, IL 61614Off Market
- $423,5254 bd4 ba3.3k sqft5918 N Elm Ln, Peoria, IL 61614Sold
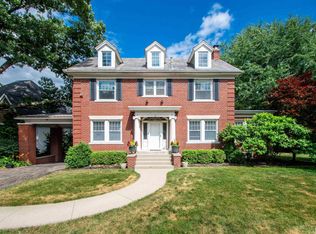
- $432,0004 bd2 ba3.2k sqft5943 N Elm Ln, Peoria, IL 61614Off Market
- $403,2005 bd2 ba2k sqft5938 N Elm Ln, Peoria, IL 61614Off Market
- $621,8003 bd3 ba3.6k sqft5928 N Elm Ln, Peoria, IL 61614Off Market
- $221,0003 bd3 ba2.5k sqft5908 N Elm Ln, Peoria, IL 61614Sold
A local agent can set up tours, give advice and negotiate with sellers.
A local lender can help you make sure your offer is ready when you are.
Similar homes
- $339,9004 bd3 ba3.2k sqft131 E Morningside Dr, Peoria, IL 61614For Sale

 MLS ID #PA1268570, Stephen Schauble, The Royal Realty Company Illin. RMLS Alliance as distributed by MLS GRID
 - $529,9003 bd4 ba4.3k sqft319 W Ravinwoods Rd, Peoria, IL 61615For Sale
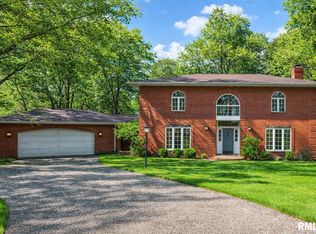 MLS ID #PA1265721, Kavan Shay, Jim Maloof Realty, Inc.. RMLS Alliance as distributed by MLS GRID
 - $895,0004 bd4 ba4.6k sqft501 E High Point Rd, Peoria, IL 61614For Sale
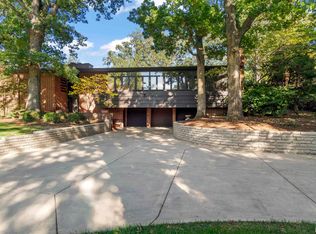 MLS ID #PA1262121, Mark D Ferrill, RE/MAX Traders Unlimited. RMLS Alliance as distributed by MLS GRID
 - $599,0003 bd3 ba2.5k sqft204 W Detweiller Dr, Peoria, IL 61615For Sale
 MLS ID #PA1264589, Ryan Blackorby, Jim Maloof Realty, Inc.. RMLS Alliance as distributed by MLS GRID
 - $549,5004 bd3 ba3.2k sqft2717 W Woods Edge Dr, Peoria, IL 61614For SaleMLS ID #PA1267830, Marilyn R Kohn, RE/MAX Traders Unlimited. RMLS Alliance as distributed by MLS GRID
- $649,0005 bd4 ba4.4k sqft801 W Bridgetowne Ct, Dunlap, IL 61525For SaleMLS ID #PA1266237, Linda P Kepple, Keller Williams Premier Realty. RMLS Alliance as distributed by MLS GRID
- $475,0003 bd3 ba2.5k sqft6922 N Skyline Dr, Peoria, IL 61614For SaleMLS ID #PA1267306, Marilyn R Kohn, RE/MAX Traders Unlimited. RMLS Alliance as distributed by MLS GRID
- $439,9006 bd4 ba4.6k sqft1434 W Tiffany Dr, Peoria, IL 61614For SaleMLS ID #PA1267198, Amanda Yemm, Gallery Homes Real Estate. RMLS Alliance as distributed by MLS GRID
- $595,0005 bd4 ba3.3k sqft6209 N Kilkenny Dr, Edwards, IL 61528For SaleMLS ID #PA1267776, Jessica Ball, RE/MAX Traders Unlimited. RMLS Alliance as distributed by MLS GRID
- $699,9005 bd3 ba3.8k sqft5014 N Prospect Rd, Peoria Heights, IL 61616For SaleMLS ID #PA1266916, Linda P Kepple, Keller Williams Premier Realty. RMLS Alliance as distributed by MLS GRID
- $629,9006 bd6 ba5.4k sqft4902 N Weaverridge Blvd, Peoria, IL 61615For SaleMLS ID #PA1266542, Candace Martin, eXp Realty. RMLS Alliance as distributed by MLS GRID
- $925,0004 bd6 ba5.2k sqft4119 N Grandview Dr, Peoria, IL 61614For SaleMLS ID #PA1262175, Mark R Monge, Jim Maloof Realty, Inc.. RMLS Alliance as distributed by MLS GRID
- $399,0006 bd5 ba4.1k sqft1536 W Moss Ave, Peoria, IL 61606For SaleMLS ID #PA1266940, Bernadette O Brien, Keller Williams Premier Realty. RMLS Alliance as distributed by MLS GRID
- $625,0005 bd4 ba4k sqft1545 County Road 800 Rd N, Eureka, IL 61530For SaleMLS ID #PA1268119, Julie A Bowald, Jim Maloof Realty, Inc.. RMLS Alliance as distributed by MLS GRID
- $470,0004 bd4 ba3.5k sqft1315 W Wexford Pl, Peoria, IL 61615For Sale By Owner
- $674,9005 bd5 ba3.5k sqft124 Cherokee Dr, Groveland, IL 61535For SaleMLS ID #PA1268133, Alex J Smith, Keller Williams Premier Realty. RMLS Alliance as distributed by MLS GRID
- $499,9004 bd3 ba2.8k sqft142 Legion Rd, Washington, IL 61571For SaleMLS ID #PA1263826, Adam J Merrick, Adam Merrick Real Estate. RMLS Alliance as distributed by MLS GRID
- $749,9004 bd3 ba3.7k sqft3600 Broadway St, Pekin, IL 61554For SaleMLS ID #PA1267128, Mary Ann Ladendorf, RE/MAX Traders Unlimited. RMLS Alliance as distributed by MLS GRID
- $599,9996 bd4 ba4.7k sqft1817 Autumn Rdg, Washington, IL 61571For SaleMLS ID #PA1264446, Ryan Blackorby, Jim Maloof Realty, Inc.. RMLS Alliance as distributed by MLS GRID
- $549,9006 bd4 ba4.5k sqft1517 Grove Ln, Metamora, IL 61548For SaleMLS ID #PA1268049, Adam J Merrick, Adam Merrick Real Estate. RMLS Alliance as distributed by MLS GRID
