ESCAPE TO YOUR COUNTRYSIDE PARADISE: 3.8 ACRES WITH CREEK, POND, & UPGRADED AMENITIES!
Welcome to your dream rural retreat, perfectly situated right inside the Scott County
Line with quick, easy access to both Charlestown and Scottsburg. This well-maintained
property offers the ultimate blend of peaceful country living, functional hobby spaces,
and equestrian readiness. The 1,560+ sq. ft. home is designed for comfortable living
with a spacious layout w/ 3 large bedrooms and 2 full baths in a desirable, private split-
floor plan. Relax in the expansive separate family room anchored by a warm fireplace,
accented by beautiful, stained wood trim throughout. Adorned with timeless oak
cabinets and plenty of counter space. All appliances stay with the home including
washer and dryer! A true outdoor haven that’s Equestrian Ready with fenced pasture
area that alongside the pond, gives horses plenty of room to roam safely. There is also
a massive 20x30 pole barn built in 2024 perfect for equipment, horses, livestock, or
heavy storage. There are workshops and craft spaces with a spacious 20x25 garage
featuring a dedicated, separate workshop area for your tools and projects. There is also
a charming 11x14 standalone shed which comes equipped with electrical hookups, making it
the ultimate private studio, office, or crafting retreat.
The property is being sold as-is, but the sellers warmly welcome inspections.
For sale
Price cut: $15.1K (9/25)
$299,900
5934 S State Road 3, Lexington, IN 47138
3beds
1,560sqft
Manufactured Home, Single Family Residence
Built in 2003
3.8 Acres Lot
$290,000 Zestimate®
$192/sqft
$-- HOA
What's special
Warm fireplaceSpacious layoutExpansive separate family room
- 35 days
- 622
- 36
Zillow last checked:
Listing updated:
Listed by:
Suzanne Julius,
Coldwell Banker McMahan
Source: SIRA,MLS#: 2026011398 Originating MLS: Southern Indiana REALTORS Association
Originating MLS: Southern Indiana REALTORS AssociationFacts & features
Interior
Bedrooms & bathrooms
- Bedrooms: 3
- Bathrooms: 2
- Full bathrooms: 2
Rooms
- Room types: Family Room
Primary bedroom
- Description: Flooring: Carpet
- Level: First
- Dimensions: 12 x 16
Bedroom
- Description: Flooring: Carpet
- Level: First
Bedroom
- Description: Flooring: Carpet
- Level: First
Family room
- Description: Flooring: Carpet
- Level: First
- Dimensions: 12 x 19
Other
- Level: First
Other
- Level: First
Living room
- Description: Flooring: Carpet
- Level: First
- Dimensions: 12 x 17
Heating
- Heat Pump
Cooling
- Central Air
Appliances
- Included: Dryer, Dishwasher, Oven, Range, Refrigerator, Washer
- Laundry: Main Level, Laundry Room
Features
- Breakfast Bar, Ceiling Fan(s), Garden Tub/Roman Tub, Jetted Tub, Bath in Primary Bedroom, Main Level Primary, Mud Room, Open Floorplan, Pantry, Split Bedrooms, Storage, Cable TV, Utility Room, Natural Woodwork, Walk-In Closet(s), Window Treatments
- Windows: Blinds
- Basement: Crawl Space
- Number of fireplaces: 1
- Fireplace features: Insert, Gas
Interior area
- Total structure area: 1,560
- Total interior livable area: 1,560 sqft
- Finished area above ground: 1,560
- Finished area below ground: 0
Property
Parking
- Total spaces: 2
- Parking features: Barn, Detached, Garage Faces Front, Garage, Garage Door Opener
- Garage spaces: 2
- Details: Off Street
Features
- Levels: One
- Stories: 1
- Patio & porch: Covered, Deck, Porch
- Exterior features: Deck, Landscaping, Porch
- Has spa: Yes
- Has view: Yes
- View description: Creek/Stream
- Has water view: Yes
- Water view: Creek/Stream
- Waterfront features: Creek
Lot
- Size: 3.8 Acres
- Features: Stream/Creek
Details
- Additional structures: Garage(s), Pole Barn, Shed(s)
- Parcel number: 720877400007004005
- Zoning: Residential
- Zoning description: Residential
Construction
Type & style
- Home type: SingleFamily
- Architectural style: One Story,Manufactured Home
- Property subtype: Manufactured Home, Single Family Residence
Materials
- Vinyl Siding
- Foundation: Block, Crawlspace
- Roof: Shingle
Condition
- New construction: No
- Year built: 2003
Utilities & green energy
- Sewer: Septic Tank
- Water: Connected, Public
Community & HOA
Location
- Region: Lexington
Financial & listing details
- Price per square foot: $192/sqft
- Tax assessed value: $183,400
- Annual tax amount: $1,338
- Date on market: 9/1/2026
- Cumulative days on market: 93 days
- Listing terms: Cash,Conventional,FHA,VA Loan
- Road surface type: Paved
- Body type: Double Wide
Estimated market value
$290,000
$276,000 - $305,000
$1,864/mo
Price history
| Date | Event | Price |
|---|---|---|
| 9/25/2026 | Price change | $299,900-4.8%$192/sqft |
Source:  SIRA #2026011398 Report a problem SIRA #2026011398 Report a problem | ||
| 9/1/2026 | Listed for sale | $315,000-4.5%$202/sqft |
Source: SIRA #2026011398 Report a problem | ||
| 8/22/2026 | Listing removed | $329,999+0%$212/sqft |
Source: SIRA #202609563 Report a problem | ||
| 8/20/2026 | Price change | $329,9000%$211/sqft |
Source:  MIBOR as distributed by MLS GRID #22120200 Report a problem MIBOR as distributed by MLS GRID #22120200 Report a problem | ||
| 7/29/2026 | Listed for sale | $329,999$212/sqft |
Source: SIRA #202609563 Report a problem | ||
| 6/28/2026 | Listing removed | $329,999$212/sqft |
Source: SIRA #202609563 Report a problem | ||
| 6/25/2026 | Listed for sale | $329,999+43.5%$212/sqft |
Source: SIRA #202609563 Report a problem | ||
| 5/10/2024 | Sold | $229,900$147/sqft |
Source: SIRA #2023010753 Report a problem | ||
| 3/30/2024 | Pending sale | $229,900$147/sqft |
Source: SIRA #2023010753 Report a problem | ||
| 9/27/2023 | Listed for sale | $229,900$147/sqft |
Source: SIRA #2023010753 Report a problem | ||
Public tax history
| Year | Property taxes | Tax assessment |
|---|---|---|
| 2025 | $1,247 +24.5% | $183,400 +27.2% |
| 2024 | $1,002 -1% | $144,200 -1.4% |
| 2023 | $1,012 +11.3% | $146,200 +0.6% |
| 2022 | $909 +6.8% | $145,400 +10.7% |
| 2021 | $852 -4% | $131,400 +2.3% |
| 2020 | $887 +3.3% | $128,500 -2.7% |
| 2019 | $858 +23.1% | $132,100 +4.9% |
| 2018 | $697 +4.3% | $125,900 +10.5% |
| 2017 | $669 -14.8% | $113,900 +1.9% |
| 2016 | $784 +24% | $111,800 -1.8% |
| 2014 | $633 +0.7% | $113,800 +1.6% |
| 2013 | $628 +1.2% | $112,000 -1.1% |
| 2012 | $621 -8% | $113,300 +15.8% |
| 2011 | $674 -18.6% | $97,800 -15.3% |
| 2010 | $828 +30.8% | $115,400 -0.8% |
| 2009 | $633 -9.3% | $116,300 -2.8% |
| 2007 | $698 -24% | $119,700 +6.8% |
| 2006 | $918 | $112,100 +18.6% |
| 2005 | -- | $94,500 |
Find assessor info on the county website
Monthly payment
Est. payment
Payment breakdown
Explore the cost of this home by adjusting the details. Changes won't be saved.Climate risks
Neighborhood: 47138
- $119,6003 bd2 ba980 sqft5998 S State Road 3, Lexington, IN 47138Off Market

- $122,300-- bd-- ba144 sqft5900 S State Road 3, Lexington, IN 47138Off Market
- $129,9003 bd2 ba1k sqft6008 S State Road 3 UNIT 3, Lexington, IN 47138Off Market

- $17,5002 bd1 ba696 sqft5969 S State Road 3, Lexington, IN 47138Off Market
Similar homes
- $299,0003 bd2 ba1.5k sqft1665 S 1000 W, Lexington, IN 47138For Sale
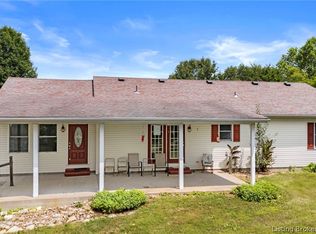 MLS ID #2026011967, Marla Brennan, XO Realty, Inc. SIRA
 - $294,9003 bd2 ba1.7k sqft9403 Giltner Road, Nabb, IN 47147For Sale
 MLS ID #2026010915, Matthew Henegar, RE/MAX FIRST. SIRA
 - $365,0003 bd2 ba1.9k sqft7345 S Taylor Road, Lexington, IN 47138For Sale
 MLS ID #202609571, Lisa Hammock, F.C. Tucker/Scott Lynch Group. SIRA
 - $325,0003 bd2 ba1.2k sqft1411 Duncil Drive, Charlestown, IN 47111For Sale
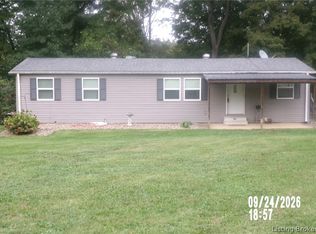 MLS ID #2026012085, Jimmie R Cash, Southern Realty. SIRA
 - $275,0003 bd2 ba1.5k sqft12701 Nabb New Washington Rd E, Nabb, IN 47147For Sale
 MLS ID #1728691, Jim Pruett, EXP Realty LLC. Metro Search Inc. LLC DBA Apex MLS
