Skip main navigation
Sold
  • $900,000

    5934 SW Knightsbridge Dr, Portland, OR 97219

    5beds
    3,445sqft
    Residential, Single Family Residence
    Built in 1988
    10,454.4 Square Feet Lot
    $899,300 Zestimate®
    $261/sqft
    $4,687 Estimated rent

    Home value

    $899,300

    Estimated sales range

    Not available

    $4,687/mo

    Zestimate® history
    Loading
    Loading...

    Owner options

    List your home for rent

    $4,687/mo

    Rent Zestimate®

    Find your next renter with Zillow Rental Manager. Plus, with online applications, you can quickly screen prospective tenants – for free.

    Learn more

    $4,687/mo

    Rent Zestimate®

    Refinance and save

    $5,501/mo

    Est. payment

    Refinancing to a lower rate could help reduce your monthly payments and save thousands over the life of the loan.

    See today's rates

    $5,501/mo

    Est. payment

    Explore your selling options

    Work with a Zillow partner agent

    Leverage their expertise and Zillow's premium Showcase listings to get your home seen by more buyers.

    Get started

    List with your own agent

    Get your home in front of millions of buyers by listing it on Zillow.

    Learn how to do it

    Sell it yourself

    Take full control of how buyers see your home on Zillow by listing For Sale by Owner (FSBO).

    List your home

    What's special

    Fenced yardHot tubBack deckWalk-in closetSitting roomFormal dining roomDual vanity
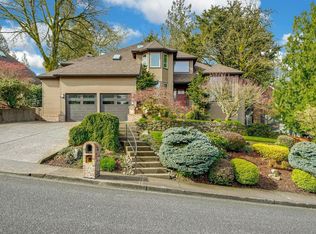
    Beautiful traditional in desirable Ash Creek Woods! Wonderful floor plan with separate living quarters on the main level—ideal for guests or private office. Formal living room with fireplace and formal dining room off your 2-story foyer—perfect for entertaining. Spacious kitchen/family room opens to your back deck and fenced yard—great for your active lifestyle and for hosting large gatherings with family and friends. Kitchen with eating area, granite counters, island with 5-burner gas cooktop, and eating bar. Gleaming oak hardwood floors in foyer, living, dining, and kitchen/family rooms. Romantic primary suite with sitting room and fireplace, jetted tub, dual vanity, and walk-in closet. 4 bedrooms and 3 full bathrooms upstairs including a full bath between two bedrooms. 5th bedroom and full bath on main in separate living quarters with outside entrance. Relax in your hot tub and soak in the beauty of your back yard. Nearby Multnomah Village shops and restaurants and Gabriel Park. [Home Energy Score = 2. HES Report at https://rpt.greenbuildingregistry.com/hes/OR10235635]

    Zillow last checked:

    Listing updated:

    Listed by:

    Deanna Wilson 503-297-1033,

    Windermere Realty Trust,

    Janet Strader 503-539-9199,

    Windermere Realty Trust

    Bought with:

    Marcus Brown, 200410316

    Realty One Group Prestige

    Source: RMLS (OR),MLS#: 788314078MLS Logo

    Facts & features

    Interior

    Bedrooms & bathrooms
    • Bedrooms: 5
    • Bathrooms: 5
    • Full bathrooms: 4
    • Partial bathrooms: 1
    • Main level bathrooms: 2
    Primary bedroom
    • Features: Builtin Features, Fireplace, Jetted Tub, Suite, Walkin Closet, Wallto Wall Carpet
    • Level: Upper
    • Area: 221
    • Dimensions: 17 x 13
    Bedroom 2
    • Features: Wallto Wall Carpet
    • Level: Upper
    • Area: 143
    • Dimensions: 13 x 11
    Bedroom 3
    • Features: Bathroom, Wallto Wall Carpet
    • Level: Upper
    • Area: 132
    • Dimensions: 12 x 11
    Bedroom 4
    • Features: Bathroom, Walkin Closet, Wallto Wall Carpet
    • Level: Upper
    • Area: 140
    • Dimensions: 14 x 10
    Dining room
    • Features: Formal, French Doors, Hardwood Floors
    • Level: Main
    • Area: 168
    • Dimensions: 14 x 12
    Family room
    • Features: Builtin Features, Deck, Family Room Kitchen Combo, Fireplace, Hardwood Floors
    • Level: Main
    • Area: 306
    • Dimensions: 18 x 17
    Kitchen
    • Features: Cook Island, Dishwasher, Eating Area, Family Room Kitchen Combo, Gas Appliances, Hardwood Floors, Microwave, Builtin Oven, Convection Oven, Free Standing Refrigerator, Granite
    • Level: Main
    Living room
    • Features: Builtin Features, Fireplace, French Doors, Hardwood Floors
    • Level: Main
    • Area: 285
    • Dimensions: 19 x 15
    Heating
    • Forced Air, Fireplace(s)
    Cooling
    • Central Air
    Appliances
    • Included: Built In Oven, Cooktop, Dishwasher, Disposal, Free-Standing Refrigerator, Gas Appliances, Microwave, Stainless Steel Appliance(s), Washer/Dryer, Convection Oven, Gas Water Heater
    • Laundry: Laundry Room
    Features
    • Granite, Bathroom, Built-in Features, Walk-In Closet(s), Walkin Shower, Formal, Family Room Kitchen Combo, Cook Island, Eat-in Kitchen, Suite
    • Flooring: Hardwood, Tile, Wall to Wall Carpet
    • Doors: French Doors
    • Windows: Double Pane Windows
    • Basement: Crawl Space
    • Number of fireplaces: 3
    • Fireplace features: Gas, Wood Burning
    Interior area
    • Total structure area: 3,445
    • Total interior livable area: 3,445 sqft

    Property

    Parking
    • Total spaces: 2
    • Parking features: Garage Door Opener, Attached
    • Attached garage spaces: 2
    Accessibility
    • Accessibility features: Main Floor Bedroom Bath, Accessibility
    Features
    • Levels: Two
    • Stories: 2
    • Patio & porch: Deck, Patio
    • Exterior features: Yard
    • Has spa: Yes
    • Spa features: Builtin Hot Tub, Bath
    • Fencing: Fenced
    Lot
    • Size: 10,454 sqft
    • Features: Level, Private, Sprinkler, SqFt 10000 to 14999
    Details
    • Additional structures: SeparateLivingQuartersApartmentAuxLivingUnit
    • Parcel number: R109963

    Construction

    Type & style
    • Home type: SingleFamily
    • Architectural style: Traditional
    • Property subtype: Residential, Single Family Residence
    Materials
    • Brick, Cedar
    • Foundation: Concrete Perimeter
    • Roof: Composition
    Condition
    • Resale
    • New construction: No
    • Year built: 1988

    Utilities & green energy

    • Gas: Gas
    • Sewer: Public Sewer
    • Water: Public

    Community & neighborhood

    Location
    • Region: Portland
    • Subdivision: Ash Creek Woods

    Other

    Other facts
    • Listing terms: Cash,Conventional
    • Road surface type: Paved

    Price history

    DateEventPrice
    4/4/2025Sold$900,000-2.7%$261/sqft
    Source: RMLS (OR) #788314078 Report a problem
    3/10/2025Pending sale$925,000$269/sqft
    Source: RMLS (OR) #788314078 Report a problem
    2/27/2025Listed for sale$925,000+25.9%$269/sqft
    Source: RMLS (OR) #788314078 Report a problem
    5/9/2017Sold$735,000+1.4%$213/sqft
    Source: Public Record Report a problem
    9/10/2016Listing removed$725,000$210/sqft
    Source: RE/MAX Equity Group #16065556 Report a problem
    8/30/2016Listed for sale$725,000$210/sqft
    Source: RE/MAX Equity Group #16065556 Report a problem
    8/21/2016Pending sale$725,000$210/sqft
    Source: RE/MAX Equity Group #16065556 Report a problem
    8/13/2016Listed for sale$725,000+141.7%$210/sqft
    Source: RE/MAX Equity Group #16065556 Report a problem
    12/29/2000Sold$300,000-8.8%$87/sqft
    Source: Public Record Report a problem
    8/4/1997Sold$329,000$96/sqft
    Source: Public Record Report a problem

    Public tax history

    YearProperty taxesTax assessment
    2025$16,351 +3%$634,280 +3%
    2024$15,881 +11.9%$615,810 +3%
    2023$14,194 +1%$597,880 +3%
    2022$14,056 +10.2%$580,470 +3%
    2021$12,757 +5.5%$563,570 +3%
    2020$12,092 +5.6%$547,160 +3%
    2019$11,455 $531,230 +3%
    2018$11,455 +4.4%$515,760 +3%
    2017$10,973 +16.6%$500,740 +3%
    2016$9,413 $486,160 +3%
    2015$9,413 -0.6%$472,000 +3%
    2014$9,470 +25.6%$458,260 +3%
    2013$7,540 +14.9%$444,920 +8.2%
    2012$6,563 -5.2%$411,380 -5.6%
    2011$6,927 -13.5%$435,740 -1.4%
    2010$8,009 -4.2%$441,960 +3%
    2009$8,356 +0.7%$429,090 +3%
    2008$8,302 +0.4%$416,600 +3%
    2007$8,269 +12.2%$404,470 +3%
    2006$7,372 +7.4%$392,690 +3%
    2005$6,862 +11.9%$381,260 +8.8%
    2004$6,135 +6.3%$350,350 +3%
    2003$5,768 +4.3%$340,150 +4.9%
    2002$5,532 -20.6%$324,210 -4.7%
    2000$6,972 +5.2%$340,150 +3%
    1999$6,626 $330,250

    Find assessor info on the county website

    Neighborhood: Ashcreek

    Nearby schools

    GreatSchools rating
    Schools provided by the listing agent
    • Elementary: Markham
    • Middle: Jackson
    • High: Ida B Wells

    Source: RMLS (OR). This data may not be complete. We recommend contacting the local school district to confirm school assignments for this home.

    Get a cash offer in 3 minutes
    Find out how much your home could sell for in as little as 3 minutes with a no-obligation cash offer.
    Estimated market value
    $899,300
    Get a cash offer in 3 minutes
    Find out how much your home could sell for in as little as 3 minutes with a no-obligation cash offer.
    Estimated market value
    $899,300