Skip main navigation
Off market
Street View
  • $365,600

    5934 Sarah Dr, Ooltewah, TN 37363

    3beds
    2baths
    1sqft
    SingleFamily
    Built in 2003
    10,720 Square Feet Lot
    $365,600 Zestimate®
    $365,600/sqft
    $2,254 Estimated rent

    Home value

    $365,600

    $347,000 - $384,000

    $2,254/mo

    Zestimate® history
    Loading
    Loading...

    Owner options

    List your home for rent

    $2,254/mo

    Rent Zestimate®

    Find your next renter with Zillow Rental Manager. Plus, with online applications, you can quickly screen prospective tenants – for free.

    Learn more

    $2,254/mo

    Rent Zestimate®

    Refinance and save

    $2,153/mo

    Est. payment

    Refinancing to a lower rate could help reduce your monthly payments and save thousands over the life of the loan.

    See today's rates

    $2,153/mo

    Est. payment

    Explore your selling options

    Work with a Zillow partner agent

    Leverage their expertise and Zillow's premium Showcase listings to get your home seen by more buyers.

    Get started

    List with your own agent

    Get your home in front of millions of buyers by listing it on Zillow.

    Learn how to do it

    Sell it yourself

    Take full control of how buyers see your home on Zillow by listing For Sale by Owner (FSBO).

    List your home

    What's special

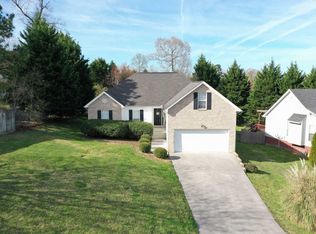
    JUST LISTED in HAMILTON ON HUNTER SUBDIVISION! This split foyer 3 bedroom, 2 bath home with FINISHED basement is waiting for YOU! The great room features a fireplace with brick surround and makes the perfect place for entertaining your friends and family! You will enjoy cooking in the spacious kitchen that features lots of cabinets, countertops with durable appliances (INCLUDING THE REFRIGERATOR), tiled back splash, cast iron sink, under cabinet lighting and trey ceiling in the dining area! This home features FRESH PAINT that has a decorative paint pallet, bead board in the hallway, cottage style wainscoting in the master bathroom, accent lighting and SO MUCH MORE! The LARGE master suite features a trey ceiling, jetted tub and separate shower! For additional privacy and functionality the finished basement makes a GREAT place for relaxing in your family room/den or home OFFICE! The spacious laundry room is also located in the basement and includes a LAUNDRY SINK! This home has a 2 car garage, OPEN DECK located right off the kitchen and "HUGE" deck located on the lower level that overlooks a GREAT fenced in backyard! NO NEED TO WORRY ABOUT THE RAIN sending you back indoors, as the lower deck (APPROXIMATELY 16' x 32') is ALWAYS ready and waiting for your enjoyment with a CEILING above and fan to help keep you COOL! The Seller is offering a ONE YEAR HOME WARRANTY! Call TODAY about 5934 Sarah Drive, Ooltewah, TN 37363 and schedule your showing!

    This property is off market, which means it's not currently listed for sale or rent on Zillow. This may be different from what's available on other websites or public sources.

    Facts & features

    Interior

    Bedrooms & bathrooms
    • Bedrooms: 3
    • Bathrooms: 2
    Heating
    • Other
    Interior area
    • Total interior livable area: 1 sqft

    Property

    Features
    • Exterior features: Other
    Lot
    • Size: 10,720 Square Feet
    Details
    • Parcel number: 122BG009

    Construction

    Type & style
    • Home type: SingleFamily
    Materials
    • Roof: Shake / Shingle
    Condition
    • Year built: 2003

    Community & HOA

    Location
    • Region: Ooltewah

    Financial & listing details

    • Price per square foot: $365,600/sqft
    • Tax assessed value: $328,400
    • Annual tax amount: $1,253

    Price history

    DateEventPrice
    11/20/2010Listing removed$169,900$169,900/sqft
    Source: RealEstateShows.com #1148984 Report a problem
    11/10/2010Listed for sale$169,900$169,900/sqft
    Source: RealEstateShows.com #1148984 Report a problem
    8/31/2010Sold$169,900$169,900/sqft
    Source: Public Record Report a problem
    6/29/2010Listed for sale$169,900+24.1%$169,900/sqft
    Source: Keller Williams Realty #1148984 Report a problem
    9/4/2003Sold$136,900$136,900/sqft
    Source: Public Record Report a problem

    Public tax history

    YearProperty taxesTax assessment
    2025$1,253 -1.7%$82,100 +45.1%
    2024$1,275 $56,600
    2023$1,275 $56,600
    2022$1,275 +0.7%$56,600
    2021$1,266 +3.5%$56,600 +28%
    2020$1,223 $44,225
    2019$1,223 $44,225
    2018$1,223 -0.7%$44,225
    2017$1,232 +6.1%$44,225
    2016$1,161 --
    2015$1,161 $41,650
    2014$1,161 --
    2013-- $41,650 +4.1%
    2012-- $40,025
    2011-- $40,025
    2010-- $40,025
    2009-- $40,025 +9.7%
    2008-- $36,475
    2007-- $36,475
    2006-- $36,475
    2005-- $36,475 +6.6%
    2004-- $34,225
    Find assessor info on the county website

    Neighborhood: 37363

    Nearby schools

    GreatSchools rating
    Schools provided by the listing agent
    • Elementary: Wallace A. Smith Elementary
    • Middle: Hunter Middle
    • High: Central High School

    Source: The MLS. This data may not be complete. We recommend contacting the local school district to confirm school assignments for this home.

    Get a cash offer in 3 minutes
    Find out how much your home could sell for in as little as 3 minutes with a no-obligation cash offer.
    Estimated market value
    $365,600
    Get a cash offer in 3 minutes
    Find out how much your home could sell for in as little as 3 minutes with a no-obligation cash offer.
    Estimated market value
    $365,600