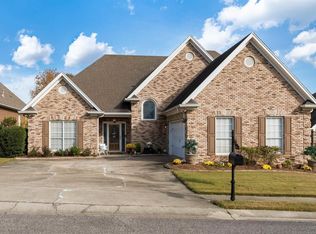
**Brand New Roof** Tucked into a cul-de-sac, this all brick home offers single level living and features hardwood laminate flooring throughout all bedrooms and living areas, and the kitchen features Samsung appliances that were installed in 2020, along with new countertops and backsplash. The primary bathroom features a large separate shower, walk-in closet and dual vanities. Step outside to a low-maintenance backyard - perfect tor those who want to enjoy outdoor space without the upkeep. Enjoy cozy evenings by the new gas logs, easily controlled with a remove, and stay comfortable year round with updated ceiling fans and new attic insulation. A 2020 Trane HVAC system adds even more comfort and efficiency. Need extra storage? Check out the walk-up attic - you won't believe your eyes! This one has been meticulously maintained and move-in ready! Choice Home Warranty provided for one year for new owners!
Contingent
Price cut: $7K (5/16)
$289,500
5934 Shilo Run, Pinson, AL 35126
3beds
1,610sqft
:
Get pre-qualified$1,760/mo
Single Family Residence
Built in 1999
6,969 Square Feet Lot
$-- Zestimate®
$180/sqft
$20/mo HOA
What's special
New countertops and backsplashUpdated ceiling fansNew gas logsWalk-in closetDual vanitiesLow-maintenance backyardAll brick home
- 134 days |
- 49 |
- 0 |
Zillow last checked:
Listing updated:
Listed by:
Mary Stephenson 205-234-0096,
RealtySouth-Trussville Office
Source: GALMLS,MLS#: 21448071
Facts & features
Interior
Bedrooms & bathrooms
- Bedrooms: 3
- Bathrooms: 2
- Full bathrooms: 2
Rooms
- Room types: Bedroom, Bathroom, Kitchen, Living/Dining (ROOM), Master Bathroom, Master Bedroom
Primary bedroom
- Level: First
Bedroom 1
- Level: First
Bedroom 2
- Level: First
Primary bathroom
- Level: First
Bathroom 1
- Level: First
Kitchen
- Features: Stone Counters, Eat-in Kitchen, Pantry
- Level: First
Basement
- Area: 0
Heating
- Central, Natural Gas
Cooling
- Central Air, Electric, Ceiling Fan(s)
Appliances
- Included: Dishwasher, Microwave, Refrigerator, Stove-Gas, Gas Water Heater
- Laundry: Electric Dryer Hookup, Washer Hookup, Main Level, Laundry Room, Laundry (ROOM), Yes
Features
- Split Bedroom, High Ceilings, Crown Molding, Smooth Ceilings, Tray Ceiling(s), Linen Closet, Separate Shower, Double Vanity, Split Bedrooms, Tub/Shower Combo, Walk-In Closet(s)
- Flooring: Laminate, Tile
- Doors: Storm Door(s)
- Windows: Window Treatments, Double Pane Windows
- Attic: Walk-up,Yes
- Number of fireplaces: 1
- Fireplace features: Gas Starter, Stone, Gas Log, Family Room, Gas
Interior area
- Total interior livable area: 1,610 sqft
- Finished area above ground: 1,610
- Finished area below ground: 0
Video & virtual tour
Property
Parking
- Total spaces: 2
- Parking features: Attached, Driveway, Parking (MLVL), Garage Faces Front
- Attached garage spaces: 2
- Has uncovered spaces: Yes
Features
- Levels: One
- Stories: 1
- Patio & porch: Open (PATIO), Patio, Porch
- Exterior features: Sprinkler System
- Pool features: None
- Has view: Yes
- View description: None
- Waterfront features: No
Lot
- Size: 6,969 Square Feet
- Features: Cul-De-Sac, Subdivision
Details
- Parcel number: 1200032001052.000
- Special conditions: N/A
Construction
Type & style
- Home type: SingleFamily
- Property subtype: Single Family Residence
- Attached to another structure: Yes
Materials
- Brick
- Foundation: Slab
Condition
- Year built: 1999
Utilities & green energy
- Water: Public
- Utilities for property: Sewer Connected, Underground Utilities
Community & HOA
Community
- Features: Curbs
- Security: Security System
- Subdivision: Somersby
HOA
- Has HOA: Yes
- Services included: Maintenance Grounds
- HOA fee: $240 annually
Location
- Region: Pinson
Financial & listing details
- Price per square foot: $180/sqft
- Tax assessed value: $248,700
- Price range: $289.5K - $289.5K
- Date on market: 3/29/2026
- Road surface type: Paved
Estimated market value
Zestimate®
Not available
Estimated sales range
Not available
Rent Zestimate®
Not available
Price history
| Date | Event | Price |
|---|---|---|
| 6/14/2026 | Contingent | $289,500$180/sqft |
Source: | ||
| 5/16/2026 | Price change | $289,500-2.4%$180/sqft |
Source: | ||
| 5/15/2026 | Price change | $296,500+2.4%$184/sqft |
Source: | ||
| 5/14/2026 | Price change | $289,500-2.4%$180/sqft |
Source: | ||
| 4/11/2026 | Price change | $296,500-1.1%$184/sqft |
Source: | ||
| 3/29/2026 | Listed for sale | $299,900+55.3%$186/sqft |
Source: | ||
| 12/22/2020 | Sold | $193,100+13.6%$120/sqft |
Source: | ||
| 6/26/2002 | Sold | $170,000+5%$106/sqft |
Source: Public Record Report a problem | ||
| 12/3/1999 | Sold | $161,900+468.1%$101/sqft |
Source: Public Record Report a problem | ||
| 4/8/1999 | Sold | $28,500$18/sqft |
Source: Public Record Report a problem | ||
Public tax history
| Year | Property taxes | Tax assessment |
|---|---|---|
| 2025 | -- | $24,880 -4% |
| 2024 | -- | $25,920 +2.5% |
| 2023 | -- | $25,300 +15.7% |
| 2022 | -- | $21,860 +29.2% |
| 2021 | $879 | $16,920 |
| 2020 | $879 -10.9% | $16,920 -10.4% |
| 2019 | $987 +0.8% | $18,880 +0.7% |
| 2018 | $980 | $18,740 |
| 2017 | $980 +9.2% | $18,740 +8.7% |
| 2016 | $897 -8.4% | $17,240 -8% |
| 2015 | $980 +11.7% | $18,740 +5.8% |
| 2014 | $877 -5.2% | $17,720 |
| 2013 | $925 | $17,720 -4% |
| 2012 | $925 -1.5% | $18,460 -1.5% |
| 2011 | $939 | $18,740 |
| 2010 | $939 | $18,740 |
| 2009 | $939 -5.4% | $18,740 -5.4% |
| 2008 | $993 +0.6% | $19,820 +0.6% |
| 2007 | $987 +5.9% | $19,700 +5.9% |
| 2006 | $932 +4.7% | $18,600 +4.7% |
| 2005 | $890 +2.8% | $17,760 -48.6% |
| 2004 | $866 +4.3% | $34,560 +4.3% |
| 2003 | $830 +12% | $33,120 +348.2% |
| 2002 | $740 | $7,390 |
| 2001 | $740 | $7,390 |
Find assessor info on the county website
Monthly payment
Est. payment
Payment breakdown
Explore the cost of this home by adjusting the details. Changes won't be saved.Climate risks
Neighborhood: 35126
Nearby schools
GreatSchools rating
- 8/10Clay Elementary SchoolGrades: PK-5Distance: 2.6 mi
- 2/10Clay-Chalkville Middle SchoolGrades: 6-8Distance: 2.8 mi
- 3/10Clay-Chalkville High SchoolGrades: 9-12Distance: 2.4 mi
Schools provided by the listing agent
- Elementary: Clay
- Middle: Clay - Chalkville
- High: Clay - Chalkville
Source: GALMLS. This data may not be complete. We recommend contacting the local school district to confirm school assignments for this home.
- $291,8003 bd2 ba2.1k sqft5930 Shilo Run, Pinson, AL 35126Off Market
Save - $305,8003 bd2 ba2.2k sqft5835 Sumpter Dr, Pinson, AL 35126Off Market
Save 
- $288,6003 bd2 ba2.3k sqft5938 Shilo Run, Pinson, AL 35126Off Market
Save - $344,9003 bd3 ba2.5k sqft5831 Sumpter Dr, Pinson, AL 35126Sold
Save 
- $302,3003 bd2 ba2.2k sqft5926 Shilo Run, Pinson, AL 35126Off Market
Save - $284,4003 bd2 ba2k sqft5827 Sumpter Dr, Pinson, AL 35126Off Market
Save - $262,0003 bd2 ba2k sqft5839 Sumpter Dr, Pinson, AL 35126Off Market
Save - $295,0003 bd2 ba2k sqft5941 Shilo Run, Pinson, AL 35126Sold
Save
A local agent can set up tours, give advice and negotiate with sellers.
Contact agent