Incredible opportunity and priced to sell! Set within the exclusive, guard-gated community of Starwood, this stunningly upgraded home offers refined luxury and effortless livability. Freshly painted inside and out, the home welcomes you with an expansive open layout, dual staircases, and oversized windows that fill the space with natural light. Designer lighting and gleaming wood floors add a sophisticated touch throughout. A private study with custom built-ins offers a quiet space for work or relaxation, while the gourmet kitchen impresses with stunning quartz countertops, a large center island, and top-tier appliances—including a Sub-Zero refrigerator, five-burner cooktop, double ovens, dishwasher, and two wine fridges. Soft under-cabinet lighting enhances the ambiance and adds a refined finish. The main living areas exude warmth and style, featuring marble fireplaces, custom built-ins, grand windows, and sliding iron glass doors that lead to a beautifully appointed backyard. The primary suite is a private retreat with custom wood ceiling details and accent walls, along with a spa-inspired bath that includes marble floors, dual vanities, a soaking tub, oversized glass shower, and a custom walk-in closet. A secondary bedroom with its own en-suite bath is located on the main level for added convenience. Upstairs offers three more bedrooms, a gym, a full bath, a shared Jack-and-Jill bath, and a balcony overlooking the backyard. Step outside to a true entertainer’s dream—complete with a newly added deck, heated pool and spa, built-in grill, and a fully turfed yard for easy maintenance. The Starwood community enhances everyday living with resort-style amenities including a clubhouse, fitness center, tennis courts, pool, playground, and scenic pond.
Sold
Price Unknown
5934 Shy Dr, Frisco, TX 75034
5beds
5,236sqft
Single Family Residence
Built in 1999
0.3 Acres Lot
$1,592,600 Zestimate®
$--/sqft
$7,846 Estimated rent
Home value
$1,592,600
$1.50M - $1.70M
$7,846/mo
Zestimate® history
Owner options
List your home for rent
$7,846/mo
Rent Zestimate®
Find your next renter with Zillow Rental Manager. Plus, with online applications, you can quickly screen prospective tenants – for free.
$7,846/mo
Rent Zestimate®
Refinance and save
$850/mo
Est. payment
Refinancing to a lower rate could help reduce your monthly payments and save thousands over the life of the loan.
$850/mo
Est. payment
Explore your selling options
Work with a Zillow partner agent
Leverage their expertise and Zillow's premium Showcase listings to get your home seen by more buyers.
Get startedList with your own agent
Get your home in front of millions of buyers by listing it on Zillow.
Learn how to do itSell it yourself
Take full control of how buyers see your home on Zillow by listing For Sale by Owner (FSBO).
List your homeWhat's special
Heated pool and spaBalcony overlooking the backyardGleaming wood floorsFully turfed yardBuilt-in grillOversized windowsCustom built-ins
Zillow last checked:
Listing updated:
Listed by:
Heather Stevens 0662952,
The Agency Frisco 469-971-3464
Bought with:
Bhargavi Patel
EXP REALTY
Source: NTREIS,MLS#: 20955737
Facts & features
Interior
Bedrooms & bathrooms
- Bedrooms: 5
- Bathrooms: 5
- Full bathrooms: 4
- 1/2 bathrooms: 1
Primary bedroom
- Features: Closet Cabinetry, Cedar Closet(s), En Suite Bathroom
- Level: First
- Dimensions: 14 x 27
Bedroom
- Features: Walk-In Closet(s)
- Level: First
- Dimensions: 15 x 11
Bedroom
- Features: Closet Cabinetry, Ceiling Fan(s), Walk-In Closet(s)
- Level: Second
- Dimensions: 14 x 14
Bedroom
- Features: Ceiling Fan(s), Split Bedrooms, Walk-In Closet(s)
- Level: Second
- Dimensions: 12 x 15
Bedroom
- Features: Ceiling Fan(s), Walk-In Closet(s)
- Level: Second
- Dimensions: 13 x 18
Primary bathroom
- Features: Built-in Features, Closet Cabinetry, Concrete Counters, Dual Sinks, Double Vanity, En Suite Bathroom, Granite Counters, Garden Tub/Roman Tub, Hollywood Bath, Linen Closet
- Level: First
- Dimensions: 16 x 17
Breakfast room nook
- Level: First
- Dimensions: 18 x 14
Dining room
- Level: First
- Dimensions: 13 x 19
Other
- Features: Concrete Counters, Stone Counters, Separate Shower
- Level: First
- Dimensions: 10 x 5
Other
- Features: Built-in Features
- Level: Second
- Dimensions: 5 x 10
Other
- Features: Built-in Features, Concrete Counters
- Level: Second
- Dimensions: 10 x 5
Gym
- Level: Second
- Dimensions: 18 x 13
Half bath
- Features: Granite Counters, Solid Surface Counters
- Level: First
- Dimensions: 8 x 5
Kitchen
- Features: Breakfast Bar, Built-in Features, Concrete Counters, Eat-in Kitchen, Granite Counters, Kitchen Island, Pantry, Stone Counters, Solid Surface Counters, Walk-In Pantry
- Level: First
- Dimensions: 19 x 13
Living room
- Features: Fireplace
- Level: First
- Dimensions: 18 x 20
Living room
- Level: First
- Dimensions: 16 x 18
Office
- Features: Built-in Features
- Level: First
- Dimensions: 14 x 15
Utility room
- Features: Built-in Features, Linen Closet, Utility Room
- Level: First
- Dimensions: 6 x 12
Heating
- Central, Other
Cooling
- Central Air, Ceiling Fan(s), Gas
Appliances
- Included: Built-In Gas Range, Convection Oven, Double Oven, Dryer, Dishwasher, Electric Water Heater, Gas Cooktop, Disposal, Microwave, Range, Refrigerator, Some Commercial Grade, Vented Exhaust Fan, Wine Cooler
- Laundry: Common Area, Washer Hookup, Electric Dryer Hookup, Gas Dryer Hookup, Laundry in Utility Room, In Hall
Features
- Built-in Features, Cedar Closet(s), Chandelier, Cathedral Ceiling(s), Decorative/Designer Lighting Fixtures, Double Vanity, Dumbwaiter, Eat-in Kitchen, Granite Counters, High Speed Internet, In-Law Floorplan, Kitchen Island, Multiple Master Suites, Multiple Staircases, Open Floorplan, Pantry, Paneling/Wainscoting, Tile Counters, Cable TV, Vaulted Ceiling(s), Natural Woodwork
- Flooring: Tile, Wood
- Has basement: No
- Number of fireplaces: 1
- Fireplace features: Family Room, Glass Doors
Interior area
- Total interior livable area: 5,236 sqft
Property
Parking
- Total spaces: 3
- Parking features: Alley Access, Garage, Garage Door Opener, Gated
- Attached garage spaces: 3
Features
- Levels: Two
- Stories: 2
- Patio & porch: Covered, Deck, Patio, Rooftop
- Exterior features: Gas Grill, Outdoor Grill, Rain Gutters
- Has private pool: Yes
- Pool features: Heated, In Ground, Outdoor Pool, Pool, Private, Pool/Spa Combo, Waterfall, Water Feature, Community
- Fencing: Back Yard,Fenced,Metal,Wood
Lot
- Size: 0.3 Acres
- Features: Many Trees, Subdivision
Details
- Parcel number: R384300F00801
Construction
Type & style
- Home type: SingleFamily
- Architectural style: Traditional,Detached
- Property subtype: Single Family Residence
Materials
- Brick, Stone Veneer
- Foundation: Block
Condition
- Year built: 1999
Utilities & green energy
- Sewer: Public Sewer
- Water: Public
- Utilities for property: Electricity Connected, Natural Gas Available, Sewer Available, Separate Meters, Water Available, Cable Available
Green energy
- Construction elements: Recyclable Materials
Community & HOA
Community
- Features: Clubhouse, Curbs, Fitness Center, Playground, Park, Pool, Sidewalks, Tennis Court(s), Trails/Paths, Gated
- Security: Security Gate, Gated Community, Smoke Detector(s), Security Guard, Gated with Guard
- Subdivision: Starwood Ph Two Chamberlyne Place - Village 7
HOA
- Has HOA: Yes
- Services included: All Facilities, Association Management, Maintenance Grounds, Maintenance Structure
- HOA fee: $850 quarterly
- HOA name: Starwood HOA
- HOA phone: 972-335-3661
Location
- Region: Frisco
Financial & listing details
- Tax assessed value: $1,746,170
- Annual tax amount: $19,772
- Date on market: 6/6/2025
- Cumulative days on market: 38 days
- Listing terms: Cash,Conventional,Other
- Exclusions: TVs and mounts
- Electric utility on property: Yes
Price history
| Date | Event | Price |
|---|---|---|
| 8/21/2025 | Sold | -- |
Source: NTREIS #20955737 Report a problem | ||
| 7/30/2025 | Pending sale | $1,699,000$324/sqft |
Source: NTREIS #20955737 Report a problem | ||
| 7/15/2025 | Contingent | $1,699,000$324/sqft |
Source: NTREIS #20955737 Report a problem | ||
| 6/26/2025 | Price change | $1,699,000-5.6%$324/sqft |
Source: NTREIS #20955737 Report a problem | ||
| 6/20/2025 | Price change | $1,799,000-2.8%$344/sqft |
Source: NTREIS #20955737 Report a problem | ||
| 6/6/2025 | Listed for sale | $1,850,000+37%$353/sqft |
Source: NTREIS #20955737 Report a problem | ||
| 4/28/2022 | Sold | -- |
Source: Ebby Halliday solds #14763364_75034 Report a problem | ||
| 3/14/2022 | Pending sale | $1,350,000$258/sqft |
Source: NTREIS #14763364 Report a problem | ||
| 3/8/2022 | Contingent | $1,350,000$258/sqft |
Source: NTREIS #14763364 Report a problem | ||
| 3/4/2022 | Listed for sale | $1,350,000+20669.2%$258/sqft |
Source: NTREIS #14763364 Report a problem | ||
| 5/21/2016 | Listing removed | $6,500$1/sqft |
Source: Berkshire HathawayHS PenFed TX #13320396 Report a problem | ||
| 4/29/2016 | Pending sale | $6,500$1/sqft |
Source: Berkshire HathawayHS PenFed TX #13320396 Report a problem | ||
| 4/29/2016 | Listed for sale | $6,500-99.3%$1/sqft |
Source: Berkshire HathawayHS PenFed TX #13320396 Report a problem | ||
| 4/29/2016 | Listing removed | $6,500$1/sqft |
Source: Berkshire HathawayHS PenFed TX #13320396 Report a problem | ||
| 3/15/2016 | Price change | $6,500-7.1%$1/sqft |
Source: Berkshire HathawayHS PenFed TX #13320396 Report a problem | ||
| 2/16/2016 | Listed for rent | $7,000$1/sqft |
Source: Berkshire HathawayHS PenFed TX #13320396 Report a problem | ||
| 3/7/2015 | Listing removed | $7,000$1/sqft |
Source: Private Label Realty #13089423 Report a problem | ||
| 2/6/2015 | Listed for rent | $7,000$1/sqft |
Source: Point2 #13089423 Report a problem | ||
| 5/12/2008 | Listing removed | $950,000$181/sqft |
Source: Visual Tour #10986271 Report a problem | ||
| 4/23/2008 | Listed for sale | $950,000$181/sqft |
Source: Visual Tour #10986271 Report a problem | ||
Public tax history
| Year | Property taxes | Tax assessment |
|---|---|---|
| 2025 | $23,644 +17.4% | $1,411,184 +20% |
| 2024 | $20,144 -8.7% | $1,175,987 -9.9% |
| 2023 | $22,052 +21.9% | $1,304,651 +27.4% |
| 2022 | $18,097 +3.7% | $1,024,018 +10% |
| 2021 | $17,457 -2.9% | $930,925 +4.1% |
| 2020 | $17,972 +3.4% | $893,870 +5% |
| 2019 | $17,375 -7.8% | $851,261 -2.9% |
| 2018 | $18,846 +5.3% | $877,105 -6% |
| 2017 | $17,893 | $932,814 +14.7% |
| 2016 | $17,893 -1.5% | $813,455 -0.6% |
| 2015 | $18,166 | $818,187 -1% |
| 2014 | $18,166 | $826,206 +1.4% |
| 2013 | -- | $814,489 +2.2% |
| 2012 | -- | $796,657 +0.7% |
| 2011 | -- | $791,199 -0.9% |
| 2010 | -- | $798,589 -4.8% |
| 2009 | -- | $839,273 +13.1% |
| 2008 | -- | $742,167 -7.1% |
| 2007 | -- | $798,566 +4.6% |
| 2006 | -- | $763,673 +0.5% |
| 2005 | -- | $759,843 +3.7% |
| 2004 | -- | $732,469 +5.2% |
| 2003 | -- | $696,155 -1% |
| 2002 | -- | $702,876 -0.8% |
| 2001 | -- | $708,399 +7.7% |
| 2000 | -- | $657,764 |
Find assessor info on the county website
Neighborhood: Starwood
Nearby homes
- $1,728,4005 bd4 ba5.6k sqft5966 Shy Dr, Frisco, TX 75034Off Market

- $1,695,0005 bd5 ba5.1k sqft5902 Shy Dr, Frisco, TX 75034For Sale
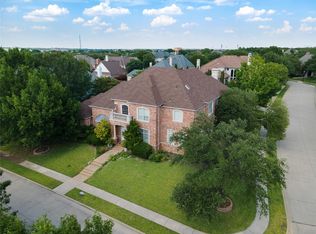
- $1,586,3004 bd6 ba5.1k sqft5933 Caroline Dr, Frisco, TX 75034Off Market
- $1,573,8006 bd4 ba4.8k sqft5949 Caroline Dr, Frisco, TX 75034Off Market
- $1,791,6005 bd6 ba5.3k sqft5984 Shy Dr, Frisco, TX 75034Off Market
- $1,869,0005 bd5 ba5.6k sqft5917 Caroline Dr, Frisco, TX 75034Off Market
- $1,571,6004 bd3 ba4.2k sqft5935 Shy Dr, Frisco, TX 75034Off Market
- $1,556,4004 bd5 ba5.1k sqft5967 Shy Dr, Frisco, TX 75034Off Market
Nearby schools
GreatSchools rating
- 8/10Spears Elementary SchoolGrades: PK-5Distance: 1.3 mi
- 9/10Hunt Middle SchoolGrades: 6-8Distance: 1.5 mi
- 7/10Frisco High SchoolGrades: 9-12Distance: 0.6 mi
Schools provided by the listing agent
- Elementary: Spears
- Middle: Hunt
- High: Frisco
- District: Frisco ISD
Source: NTREIS. This data may not be complete. We recommend contacting the local school district to confirm school assignments for this home.
Get a cash offer in 3 minutes
Find out how much your home could sell for in as little as 3 minutes with a no-obligation cash offer.
Estimated market value
$1,592,600
Get a cash offer in 3 minutes
Find out how much your home could sell for in as little as 3 minutes with a no-obligation cash offer.
Estimated market value
$1,592,600
- Texas
- Collin County
- Frisco
- 75034
- Starwood
- 5934 Shy Dr
Nearby cities
Nearby neighborhoods
Nearby zip codes
Other Frisco Topics
