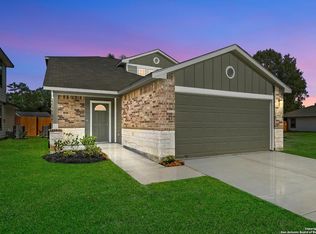
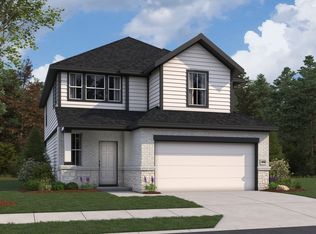
Discover the Matagorda floor plan! This home features 4 bedrooms, 3 full bathrooms, and double garage, and an extended covered patio. The exterior is elegantly finished with a combination of brick, and siding, giving it a spacious and sophisticated look. Inside, the 20-foot ceilings and open concept design create a bright and airy feel. With 2,084 square feet, this home is both stylish and functional.
New construction
Price increase: $5.1K (5/15)
$369,980
5934 Willow Point, San Antonio, TX 78219
4beds
2,125sqft
Single Family Residence
Built in 2026
4,791 Square Feet Lot
$363,300 Zestimate®
$174/sqft
$30/mo HOA
What's special
Extended covered patioBright and airy feelDouble garageOpen concept design
- 178 days |
- 42 |
- 3 |
Zillow last checked:
Listing updated:
Listed by:
Daniel Signorelli TREC #419930 (210) 941-3580,
The Signorelli Company
Source: LERA MLS,MLS#: 1935939
Loading...
Facts & features
Interior
Bedrooms & bathrooms
- Bedrooms: 4
- Bathrooms: 3
- Full bathrooms: 3
Primary bedroom
- Features: Walk-In Closet(s), Ceiling Fan(s), Full Bath
- Area: 182
- Dimensions: 13 x 14
Bedroom 2
- Area: 140
- Dimensions: 14 x 10
Bedroom 3
- Area: 120
- Dimensions: 12 x 10
Bedroom 4
- Area: 130
- Dimensions: 13 x 10
Primary bathroom
- Features: Tub/Shower Separate, Double Vanity, Soaking Tub
- Area: 100
- Dimensions: 10 x 10
Dining room
- Area: 140
- Dimensions: 14 x 10
Family room
- Area: 210
- Dimensions: 14 x 15
Kitchen
- Area: 140
- Dimensions: 10 x 14
Heating
- Central, Natural Gas
Cooling
- Ceiling Fan(s), Central Air
Appliances
- Included: Microwave, Range, Gas Cooktop, Disposal, Dishwasher, Plumbed For Ice Maker, Electric Water Heater, Plumb for Water Softener, ENERGY STAR Qualified Appliances, High Efficiency Water Heater
- Laundry: Main Level, Laundry Room
Features
- Two Living Area, Two Eating Areas, Kitchen Island, Breakfast Bar, Pantry, Loft, Utility Room Inside, Secondary Bedroom Down, High Ceilings, Open Floorplan, Walk-In Closet(s), Master Downstairs, Ceiling Fan(s), Programmable Thermostat
- Flooring: Vinyl
- Windows: Double Pane Windows
- Has basement: No
- Attic: Access Only,Pull Down Stairs
- Has fireplace: No
- Fireplace features: Not Applicable
Interior area
- Total interior livable area: 2,125 sqft
Property
Parking
- Total spaces: 2
- Parking features: Two Car Garage, Attached
- Attached garage spaces: 2
Accessibility
- Accessibility features: Doors-Swing-In, No Carpet, No Steps Down, Level Lot, Level Drive, First Floor Bath, Full Bath/Bed on 1st Flr, Stall Shower
Features
- Levels: Two
- Stories: 2
- Patio & porch: Covered
- Pool features: None
- Fencing: Privacy
Lot
- Size: 4,791 Square Feet
- Dimensions: 120x40
- Features: Greenbelt, Level
Construction
Type & style
- Home type: SingleFamily
- Architectural style: Traditional
- Property subtype: Single Family Residence
Materials
- Brick, Stone, Siding, Masonry/Steel, Stone Veneer
- Foundation: Slab
- Roof: Composition
Condition
- Under Construction,New Construction
- New construction: Yes
- Year built: 2026
Details
- Builder name: First America Homes
Utilities & green energy
- Electric: CPS Energy
- Gas: CPS Energy
- Sewer: SAWS, Sewer System
- Water: SAWS, Water System
- Utilities for property: Cable Available
Green energy
- Green verification: ENERGY STAR Certified Homes
- Indoor air quality: Contaminant Control
- Water conservation: Low Flow Commode, Low-Flow Fixtures
Community & HOA
Community
- Features: Playground, BBQ/Grill, School Bus
- Security: Smoke Detector(s)
- Subdivision: Willow Point
HOA
- Has HOA: Yes
- HOA fee: $362 annually
- HOA name: LIFETIME HOA
Location
- Region: San Antonio
Financial & listing details
- Price per square foot: $174/sqft
- Annual tax amount: $2
- Price range: $370K - $370K
- Date on market: 1/22/2026
- Cumulative days on market: 156 days
- Listing terms: Conventional,FHA,VA Loan,Cash,Investors OK
- Road surface type: Paved
Estimated market value
$363,300
$345,000 - $381,000
$2,074/mo
Price history
| Date | Event | Price |
|---|---|---|
| 5/15/2026 | Price change | $369,980+1.4%$174/sqft |
Source:  LERA MLS #1935939 Report a problem LERA MLS #1935939 Report a problem | ||
| 4/27/2026 | Pending sale | $364,844$172/sqft |
Source: LERA MLS #1935939 Report a problem | ||
| 2/2/2026 | Price change | $364,844+0.6%$172/sqft |
Source: LERA MLS #1935939 Report a problem | ||
| 1/22/2026 | Listed for sale | $362,844$171/sqft |
Source: LERA MLS #1935939 Report a problem | ||
Public tax history
Tax history is unavailable.
Monthly payment
Est. payment
Payment breakdown
Explore the cost of this home by adjusting the details. Changes won't be saved.Climate risks
Neighborhood: 78219
Nearby schools
GreatSchools rating
- 5/10Cameron Elementary SchoolGrades: PK-5Distance: 2.3 mi
- 3/10Davis Middle SchoolGrades: 7-8Distance: 1.5 mi
- 2/10Houston High SchoolGrades: 9-12Distance: 1.3 mi
Schools provided by the listing agent
- Elementary: Hirsch
- Middle: Davis
- High: Sam Houston
- District: San Antonio I.S.D.
Source: LERA MLS. This data may not be complete. We recommend contacting the local school district to confirm school assignments for this home.
- $160,300-- bd-- ba1.2k sqft4806 Lunar Dr, San Antonio, TX 78219Off Market
- $--4 bd3 ba1.9k sqft507 Indian Blossom, San Antonio, TX 78219Sold
- $204,300-- bd-- ba1.2k sqft4806 Lunar Dr, San Antonio, TX 78219Off Market
- $178,500-- bd-- ba1k sqft4700 Lunar Dr, San Antonio, TX 78219Off Market
- $224,4993 bd2 ba1.1k sqft406 River Run Way, San Antonio, TX 78219New Construction
- $250,4993 bd2 ba1.1k sqft403 River Run Way, San Antonio, TX 78219New Construction
- $--3 bd3 ba1.7k sqft527 Indian Blossom #527, San Antonio, TX 78219Off Market
- $--3 bd2 ba1.2k sqft4819 Lunar Rd #1A5, San Antonio, TX 78219Off Market
A local agent can set up tours, give advice and negotiate with sellers.
Similar homes
- $329,9904 bd3 ba1.5k sqft6002 WILLOW POINT BLVD, San Antonio, TX 78219New Construction

 LERA MLS
 - $342,9904 bd3 ba2.1k sqft6122 Quiet Oak Place, San Antonio, TX 78219New Construction
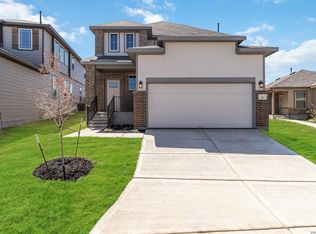 MLS ID #1909885, Daniel Signorelli TREC #419930, The Signorelli Company. LERA MLS
 - from $334,9904 bd3 ba2.1k sqftLinden Plan, Willow Point, San Antonio, TX 78219New Construction
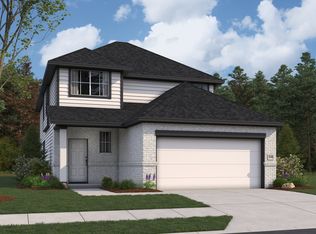 First America Homes
 - $365,0063 bd3 ba2k sqft2945 LECLERC RD, Converse, TX 78109New Construction
 LERA MLS
 - $290,0004 bd3 ba1.8k sqft6243 Silver Pegasus, San Antonio, TX 78218For SaleMLS ID #1967742, Gregory Kahn TREC #829168, Grand Slam Realty LLC. LERA MLS
- from $393,9904 bd3 ba2.4k sqftThe Medina (3011) Plan, Royal Crest, San Antonio, TX 78239New ConstructionMeritage Homes
- $326,0004 bd3 ba1.9k sqft4554 MARTIN WAY, San Antonio, TX 78222For SaleMLS ID #1798392, Brian Mylar TREC #612427, Coldwell Banker D'Ann Harper. LERA MLS
- $364,9904 bd3 ba2.1k sqft11208 Schmidt Lane, Converse, TX 78109New ConstructionLERA MLS
- $345,0004 bd3 ba2.7k sqft8908 Arundal, Converse, TX 78109For SaleMLS ID #1937765, Mona Jones TREC #737409, Real Broker, LLC. LERA MLS
- $259,9954 bd3 ba2k sqft10423 Green Prairie, San Antonio, TX 78223For SaleMLS ID #2001473, Vincent Salas TREC #516943, Texas Home Realty. LERA MLS
- $384,9005 bd3 ba2.5k sqft4912 RECOVER PASS, San Antonio, TX 78261For SaleMLS ID #1996571, Robert Simmonds TREC #522329, Simmonds Real Estate Inc.. LERA MLS
- $389,9005 bd4 ba2.7k sqft6315 Monk Landing, Converse, TX 78109New ConstructionLERA MLS
- from $357,4904 bd3 ba2.5k sqftKnox Plan, The Wilder, Adkins, TX 78101New ConstructionAshton Woods Homes
- $350,9904 bd3 ba2.1k sqft2318 Dry Moss Way, San Antonio, TX 78224New ConstructionLERA MLS
- $265,0003 bd2 ba1.7k sqft5903 Larkspur Valley, San Antonio, TX 78218For SaleMLS ID #1937851, Fidel Cantu TREC #791657, JB Goodwin, REALTORS. LERA MLS
- $349,9004 bd2 ba1.8k sqft6425 Napa Ferry, Converse, TX 78109New ConstructionLERA MLS
- from $387,9004 bd3 ba2.1k sqftShelby Plan, Hightop Ridge, Converse, TX 78109New ConstructionLGI Homes
- $289,9005 bd3 ba1.9k sqft5626 Tranquil Cv, San Antonio, TX 78244For SaleMLS ID #1992539, Ruby Galarza TREC #834460, Real Broker, LLC. LERA MLS
- $450,0003 bd4 ba1.9k sqft211 E Courtland, San Antonio, TX 78212For SaleMLS ID #1956314, Dean Aitken TREC #633339, Keller Williams Heritage. LERA MLS
- from $327,4904 bd3 ba1.8k sqftHadley Plan, The Wilder, Adkins, TX 78101New ConstructionAshton Woods Homes
