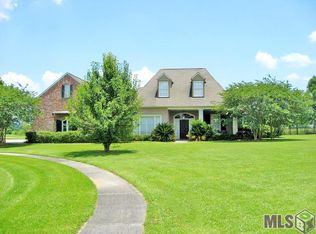
Exquisite Custom Build by Allain, Located at the end of a quiet Cul de Sac street in The Island Golf Course Community. Large lot backing the 18th Tee with exceptional views of the lake and golf course. Loaded with unique features and attention to detail, this special home features a brick fireplace, paver tile flooring, ample windows for those great evening sunset views, 300+ year old antique English Beamed ceilings, cypress kitchen cabinets, wet bar with ice maker and large center island as well as bar seating. Antique doors and door glass throughout, home office with built ins, Primary bedroom has cathedral ceilings with antique beams, primary bath with walk in closet, open to laundry room, separate zero entry shower, dual vanities, and oversized tub. Additional heated and cooled Bonus room over garage with closet and full bath, walk in attic is decked and well-lit for additional storage. Garage has built ins, mop sink, and separate area with roll up door for lawn equipment or golf cart storage. Great covered rear patio with room for future outdoor kitchen, and a whole house generator too! This home has an ASSUMABLE FHA Loan at 2.75% !!! Ask for further details on current mortgage assumption!
Sold
Zillow last checked:
Listing updated:
Bought with:
Charley Robinson, 995716663
Homestead Realty
Source: ROAM MLS,MLS#: 2024015420
Price history
| Date | Event | Price |
|---|---|---|
| 6/16/2025 | Sold | -- |
Source:  ROAM MLS #2024015420 Report a problem ROAM MLS #2024015420 Report a problem | ||
| 3/27/2025 | Pending sale | $425,000$187/sqft |
Source: ROAM MLS #2024015420 Report a problem | ||
| 2/12/2025 | Listing removed | $425,000$187/sqft |
Source: ROAM MLS #2024015420 Report a problem | ||
| 1/9/2025 | Contingent | $425,000$187/sqft |
Source: ROAM MLS #2024015420 Report a problem | ||
| 11/13/2024 | Price change | $425,000-2.3%$187/sqft |
Source: ROAM MLS #2024015420 Report a problem | ||
| 10/21/2024 | Price change | $435,000-2.2%$191/sqft |
Source: ROAM MLS #2024015420 Report a problem | ||
| 9/21/2024 | Price change | $445,000-3.1%$195/sqft |
Source: ROAM MLS #2024015420 Report a problem | ||
| 8/29/2024 | Price change | $459,000-1.3%$202/sqft |
Source: ROAM MLS #2024015420 Report a problem | ||
| 8/13/2024 | Listed for sale | $465,000+3.3%$204/sqft |
Source: ROAM MLS #2024015420 Report a problem | ||
| 9/8/2021 | Listing removed | -- |
Source: Owner Report a problem | ||
| 8/29/2021 | Pending sale | $450,000$198/sqft |
Source: Owner Report a problem | ||
| 8/20/2021 | Listed for sale | $450,000$198/sqft |
Source: Owner Report a problem | ||
| 7/9/2021 | Listing removed | -- |
Source: Owner Report a problem | ||
| 6/5/2021 | Listed for sale | $450,000+12.5%$198/sqft |
Source: Owner Report a problem | ||
| 4/9/2021 | Listing removed | -- |
Source: Latter and Blum Report a problem | ||
| 11/3/2020 | Price change | $399,900-4.1%$176/sqft |
Source: Latter & Blum - Perkins #2020015942 Report a problem | ||
| 10/8/2020 | Listed for sale | $417,000+11.2%$183/sqft |
Source: Latter & Blum - Perkins #2020015942 Report a problem | ||
| 7/17/2020 | Sold | -- |
Source: ROAM MLS #2020008095 Report a problem | ||
| 7/9/2020 | Pending sale | $375,000$165/sqft |
Source: eXp Realty #2020008095 Report a problem | ||
| 5/29/2020 | Listed for sale | $375,000-6%$165/sqft |
Source: eXp Realty #2020008095 Report a problem | ||
| 4/18/2020 | Listing removed | $399,000$175/sqft |
Source: eXp Realty #2020004114 Report a problem | ||
| 3/18/2020 | Price change | $399,000-2.7%$175/sqft |
Source: eXp Realty #2020004114 Report a problem | ||
| 3/12/2020 | Listed for sale | $410,000+9.3%$180/sqft |
Source: eXp Realty #2020004114 Report a problem | ||
| 10/15/2016 | Listing removed | $375,000$165/sqft |
Source: Owner Report a problem | ||
| 7/17/2016 | Listed for sale | $375,000$165/sqft |
Source: Owner Report a problem | ||
Nearby homes
- $519,9003 bd3 ba2.6k sqft59355 Stonewall Dr, Plaquemine, LA 70764Off Market
- $623,5004 bd5 ba3.7k sqft59325 Stonewall Dr, Plaquemine, LA 70764Off Market
- $460,800-- bd-- ba2.9k sqft59375 Stonewall Dr, Plaquemine, LA 70764Off Market
- $535,1004 bd4 ba3.5k sqft59335 Stonewall Dr, Plaquemine, LA 70764Off Market
Get a cash offer in 3 minutes
Find out how much your home could sell for in as little as 3 minutes with a no-obligation cash offer.
Estimated market value
$414,100
