Exquisite custom built one owner home with amazing upgrades. Beautiful open floor plan with plenty of natural light through large windows in the great room. Features include 9' ceiling, luxury vinyl flooring and built in cabinetry. On point decor details throughout make this the perfect home for entertaining. Gourmet quality kitchen features large island with plenty of seating at breakfast bar, all appliances included, pantry and open dining area. Added bonus of the oversized covered patio for outdoor dining and comfortable enjoyment of the back yard, which includes a pool w/deck, storage building and full privacy fence on .26 acre property. The primary bedroom can easily accommodate a king size bed. Bath suite includes walk in closet and double vanity sinks. Two other bedrooms on the main level share a full hall bathroom. Upstairs features a large bonus room / family room with extra space for exercise area. Landing zone just inside garage near laundry center. Garage is customized with all the extras, and other upgrades include convenient switches for holiday lighting. This is a MUST SEE home close to Friedman Park, trails and sports parks.
Closed
$345,000
5935 Brookstone Dr, Newburgh, IN 47630
3beds
2,008sqft
Single Family Residence
Built in 2016
0.26 Acres Lot
$363,500 Zestimate®
$--/sqft
$2,403 Estimated rent
Home value
$363,500
$345,000 - $382,000
$2,403/mo
Zestimate® history
Owner options
List your home for rent
$2,403/mo
Rent Zestimate®
Find your next renter with Zillow Rental Manager. Plus, with online applications, you can quickly screen prospective tenants – for free.
$2,403/mo
Rent Zestimate®
Refinance and save
$2,094/mo
Est. payment
Refinancing to a lower rate could help reduce your monthly payments and save thousands over the life of the loan.
$2,094/mo
Est. payment
Explore your selling options
Work with a Zillow partner agent
Leverage their expertise and Zillow's premium Showcase listings to get your home seen by more buyers.
Get startedList with your own agent
Get your home in front of millions of buyers by listing it on Zillow.
Learn how to do itSell it yourself
Take full control of how buyers see your home on Zillow by listing For Sale by Owner (FSBO).
List your homeWhat's special
Zillow last checked:
Listing updated:
Listed by:
Geri L Terry Office:812-853-3381,
F.C. TUCKER EMGE
Bought with:
Geri L Terry, RB14018668
F.C. TUCKER EMGE
Source: IRMLS,MLS#: 202435651
Facts & features
Interior
Bedrooms & bathrooms
- Bedrooms: 3
- Bathrooms: 2
- Full bathrooms: 2
- Main level bedrooms: 3
Bedroom 1
- Level: Main
Bedroom 2
- Level: Main
Dining room
- Level: Main
- Area: 168
- Dimensions: 12 x 14
Family room
- Level: Upper
- Area: 364
- Dimensions: 26 x 14
Kitchen
- Level: Main
- Area: 288
- Dimensions: 24 x 12
Living room
- Level: Main
- Area: 440
- Dimensions: 22 x 20
Heating
- Natural Gas, Forced Air
Cooling
- Central Air
Appliances
- Included: Dishwasher, Microwave, Refrigerator, Electric Range, Gas Water Heater, Tankless Water Heater
- Laundry: Main Level
Features
- 1st Bdrm En Suite, Breakfast Bar, Ceiling-9+, Walk-In Closet(s), Entrance Foyer, Kitchen Island, Open Floorplan, Double Vanity, Main Level Bedroom Suite, Great Room
- Flooring: Carpet, Vinyl
- Windows: Window Treatments
- Has basement: No
- Attic: Pull Down Stairs
- Has fireplace: No
Interior area
- Total structure area: 4,016
- Total interior livable area: 2,008 sqft
- Finished area above ground: 2,008
- Finished area below ground: 0
Property
Parking
- Total spaces: 2
- Parking features: Attached, Garage Door Opener, Concrete
- Attached garage spaces: 2
- Has uncovered spaces: Yes
Features
- Levels: One and One Half
- Stories: 1.5
- Patio & porch: Covered
- Pool features: Above Ground
- Fencing: Full,Privacy,Wood
Lot
- Size: 0.26 Acres
- Features: Level, 0-2.9999, City/Town/Suburb, Landscaped, Near Walking Trail
Details
- Additional structures: Shed
- Parcel number: 871319113142.000019
Construction
Type & style
- Home type: SingleFamily
- Architectural style: Traditional
- Property subtype: Single Family Residence
Materials
- Stone, Vinyl Siding
- Foundation: Slab
Condition
- New construction: No
- Year built: 2016
Utilities & green energy
- Gas: CenterPoint Energy
- Sewer: Public Sewer
- Water: Public, Indiana American Water Co
Community & HOA
Community
- Subdivision: Brookstone
Location
- Region: Newburgh
Financial & listing details
- Tax assessed value: $296,500
- Annual tax amount: $2,016
- Date on market: 9/15/2024
Price history
| Date | Event | Price |
|---|---|---|
| 11/1/2024 | Sold | $345,000-2.8% |
Source:  IRMLS #202435651 Report a problem IRMLS #202435651 Report a problem | ||
| 9/30/2024 | Pending sale | $355,000 |
Source: IRMLS #202435651 Report a problem | ||
| 9/15/2024 | Listed for sale | $355,000 |
Source: IRMLS #202435651 Report a problem | ||
Public tax history
| Year | Property taxes | Tax assessment |
|---|---|---|
| 2025 | $2,050 +4.5% | $296,500 +7.1% |
| 2024 | $1,963 -5% | $276,800 +4.7% |
| 2023 | $2,066 +5.6% | $264,400 +0% |
| 2022 | $1,956 +7% | $264,300 +11.3% |
| 2021 | $1,828 +0.5% | $237,500 +8% |
| 2020 | $1,820 +17.3% | $219,900 +0.3% |
| 2019 | $1,551 +0.1% | $219,200 +12.8% |
| 2018 | $1,549 +16311.7% | $194,400 -0.4% |
| 2017 | $9 | $195,100 +16158.3% |
| 2016 | -- | $1,200 |
Find assessor info on the county website
Neighborhood: 47630
Nearby homes
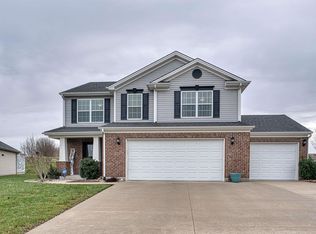
- $375,5004 bd4 ba2.1k sqft5927 Brookstone Dr, Newburgh, IN 47630Sold
- $383,7004 bd3 ba2.6k sqft5943 Brookstone Dr, Newburgh, IN 47630Off Market
- $389,9004 bd3 ba2.9k sqft5951 Brookstone Dr, Newburgh, IN 47630Sold
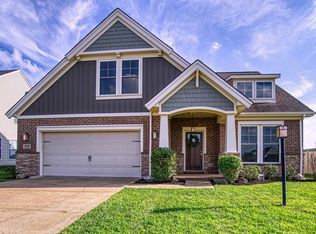
- $284,5003 bd2 ba1.4k sqft5919 Brookstone Dr, Newburgh, IN 47630Sold

- $277,2003 bd2 ba1.4k sqft5868 Pemberly Ct, Newburgh, IN 47630Off Market
- $278,3003 bd2 ba1.4k sqft5858 Pemberly Ct, Newburgh, IN 47630Off Market
- $279,4003 bd2 ba1.4k sqft5878 Pemberly Ct, Newburgh, IN 47630Off Market
- $390,5004 bd3 ba2.5k sqft5926 Brookstone Dr, Newburgh, IN 47630Off Market
Nearby schools
GreatSchools rating
- 9/10John High Castle Elementary SchoolGrades: PK-5Distance: 1.6 mi
- 10/10Castle North Middle SchoolGrades: 6-8Distance: 1.2 mi
- 9/10Castle High SchoolGrades: 9-12Distance: 1.5 mi
Schools provided by the listing agent
- Elementary: Castle
- Middle: Castle North
- High: Castle
- District: Warrick County School Corp.
Source: IRMLS. This data may not be complete. We recommend contacting the local school district to confirm school assignments for this home.


Get pre-qualified for a loan
At Zillow Home Loans, we can pre-qualify you in as little as 5 minutes with no impact to your credit score.An equal housing lender. NMLS #10287.
Sell for more on Zillow
Get a Zillow Showcase℠ listing at no additional cost and you could sell for .
$363,500
2% more
+$7,270
With Zillow Showcase(estimated)
$370,770
- Indiana
- Warrick County
- Newburgh
- 47630
- 5935 Brookstone Dr
Nearby cities
Nearby zip codes
Other Newburgh Topics
