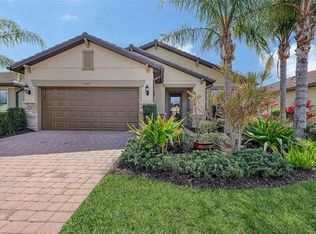
Back on the Market! Buyer couldn't get financing. Offered furnished this model perfect, free standing maintenance free home is located in popular Sandhill Preserve on Palmer Ranch. 2 bedrooms plus a den with 2 full baths in this open floor plan. Wall to wall upgraded tile through out this home. Chef's kitchen with large walk around center island, granite counters, wood cabinets & stainless appliances. This home boasts of hurricane impact windows & sliders, crown moldings & tray ceiling in the master bedroom. Extended lanai with room for a pool if desired. Sandhill Preserve is one of Palmer Ranch's newer boutique communities with only 308 homes. The community features a community pool, jacuzzi, fitness center, pickle ball, club house, fire pit, barefoot bar area tennis & more. Located in the heart of Palmer Ranch just minutes from world famous Siesta Key beach, shopping, restaurants & Legacy bike trail 24 hour manned gate for entry. Furniture & decorator package included.
Sold for $560,000
$560,000
5935 CASPIAN TERN DRIVE, SARASOTA, FL 34238
2beds
1,675sqft
Single Family Residence
Built in 2016
7,664 Square Feet Lot
$556,500 Zestimate®
$334/sqft
$3,302 Estimated rent
Home value
$556,500
$501,000 - $618,000
$3,302/mo
Zestimate® history
Owner options
List your home for rent
$3,302/mo
Rent Zestimate®
Find your next renter with Zillow Rental Manager. Plus, with online applications, you can quickly screen prospective tenants – for free.
$3,302/mo
Rent Zestimate®
Refinance and save
$4,134/mo
Est. payment
Refinancing to a lower rate could help reduce your monthly payments and save thousands over the life of the loan.
$4,134/mo
Est. payment
Explore your selling options
Work with a Zillow partner agent
Leverage their expertise and Zillow's premium Showcase listings to get your home seen by more buyers.
Get startedList with your own agent
Get your home in front of millions of buyers by listing it on Zillow.
Learn how to do itSell it yourself
Take full control of how buyers see your home on Zillow by listing For Sale by Owner (FSBO).
List your homeWhat's special
Granite countersExtended paver brick lanaiWood cabinetsHurricane impact windowsTumbled marble backsplashTray ceilingsCrown molding
Zillow last checked:
Listing updated:
Listed by:
Cynthia Bowers 941-650-4808,
COLDWELL BANKER SARASOTA CENT. 941-487-5600
Bought with:
Cynthia Bowers, 0628059
COLDWELL BANKER SARASOTA CENT.
Source: Stellar MLS,MLS#: A4630354 Originating MLS: Sarasota - Manatee
Originating MLS: Sarasota - Manatee
Facts & features
Interior
Bedrooms & bathrooms
- Bedrooms: 2
- Bathrooms: 2
- Full bathrooms: 2
Rooms
- Room types: Den/Library/Office, Great Room, Utility Room
Primary bedroom
- Features: Walk-In Closet(s)
- Level: First
- Area: 180 Square Feet
- Dimensions: 12x15
Bedroom 2
- Features: Built-in Closet
- Level: First
- Area: 132 Square Feet
- Dimensions: 12x11
Den
- Features: No Closet
- Level: First
- Area: 110 Square Feet
- Dimensions: 11x10
Dining room
- Level: First
- Area: 132 Square Feet
- Dimensions: 12x11
Great room
- Level: First
- Area: 208 Square Feet
- Dimensions: 13x16
Kitchen
- Level: First
- Area: 165 Square Feet
- Dimensions: 15x11
Heating
- Central
Cooling
- Central Air
Appliances
- Included: Convection Oven, Dishwasher, Disposal, Dryer, Gas Water Heater, Microwave, Range, Refrigerator, Washer
- Laundry: Laundry Room
Features
- Ceiling Fan(s), Crown Molding, Open Floorplan, Solid Wood Cabinets, Stone Counters, Thermostat, Walk-In Closet(s)
- Flooring: Ceramic Tile
- Doors: Sliding Doors
- Windows: Storm Window(s), Window Treatments, Hurricane Shutters/Windows
- Has fireplace: No
- Furnished: Yes
Interior area
- Total structure area: 2,311
- Total interior livable area: 1,675 sqft
Property
Parking
- Total spaces: 2
- Parking features: Garage - Attached
- Attached garage spaces: 2
Features
- Levels: One
- Stories: 1
- Patio & porch: Rear Porch, Screened
- Exterior features: Irrigation System, Rain Gutters, Sidewalk, Sprinkler Metered
- Has view: Yes
- View description: Garden, Trees/Woods
Lot
- Size: 7,664 Square Feet
- Features: Private, Sidewalk
- Residential vegetation: Trees/Landscaped
Details
- Parcel number: 0136090198
- Zoning: RSF2
- Special conditions: None
Construction
Type & style
- Home type: SingleFamily
- Architectural style: Custom
- Property subtype: Single Family Residence
Materials
- Block, Stucco
- Foundation: Slab
- Roof: Tile
Condition
- New construction: No
- Year built: 2016
Utilities & green energy
- Sewer: Public Sewer
- Water: Public
- Utilities for property: Public, Sprinkler Meter, Sprinkler Recycled, Street Lights, Underground Utilities
Green energy
- Water conservation: Irrigation-Reclaimed Water
Community & HOA
Community
- Features: Association Recreation - Owned, Buyer Approval Required, Clubhouse, Community Mailbox, Deed Restrictions, Dog Park, Fitness Center, Gated Community - Guard, Irrigation-Reclaimed Water, No Truck/RV/Motorcycle Parking, Playground, Pool, Sidewalks, Tennis Court(s)
- Security: Security System, Security System Owned, Smoke Detector(s)
- Pet fee: $0 monthly
- Subdivision: SANDHILL PRESERVE
HOA
- Has HOA: Yes
- Amenities included: Clubhouse, Fence Restrictions, Fitness Center, Gated, Lobby Key Required, Maintenance, Pickleball Court(s), Playground, Pool, Recreation Facilities, Spa/Hot Tub, Tennis Court(s), Vehicle Restrictions
- Services included: 24-Hour Guard, Common Area Taxes, Community Pool, Reserve Fund, Maintenance Grounds, Manager, Private Road, Recreational Facilities
- HOA fee: $463 monthly
- HOA name: Advanced Mgmt
- HOA phone: 941-359-1134
Location
- Region: Sarasota
Financial & listing details
- Price per square foot: $334/sqft
- Tax assessed value: $434,300
- Annual tax amount: $5,618
- Date on market: 11/26/2024
- Cumulative days on market: 68 days
- Listing terms: Cash,Conventional
- Ownership: Fee Simple
- Total actual rent: 0
- Road surface type: Paved, Asphalt
Price history
| Date | Event | Price |
|---|---|---|
| 5/1/2025 | Sold | $560,000-2.6%$334/sqft |
Source:  Stellar MLS #A4630354 Report a problem Stellar MLS #A4630354 Report a problem | ||
| 3/17/2025 | Pending sale | $574,900$343/sqft |
Source: Stellar MLS #A4630354 Report a problem | ||
| 3/6/2025 | Listed for sale | $574,900$343/sqft |
Source: Stellar MLS #A4630354 Report a problem | ||
| 1/23/2025 | Pending sale | $574,900$343/sqft |
Source: Stellar MLS #A4630354 Report a problem | ||
| 1/21/2025 | Price change | $574,900-4.2%$343/sqft |
Source: Stellar MLS #A4630354 Report a problem | ||
| 11/26/2024 | Listed for sale | $599,900+49.4%$358/sqft |
Source: Stellar MLS #A4630354 Report a problem | ||
| 4/15/2016 | Sold | $401,600$240/sqft |
Source: Public Record Report a problem | ||
Public tax history
| Year | Property taxes | Tax assessment |
|---|---|---|
| 2025 | $5,636 -3.6% | $434,300 +0.6% |
| 2024 | $5,848 +4.1% | $431,910 +10% |
| 2023 | $5,618 +4.7% | $392,645 +10% |
| 2022 | $5,366 +22.5% | $356,950 +10% |
| 2021 | $4,379 +0.9% | $324,500 +2.9% |
| 2020 | $4,339 +1.7% | $315,500 +0.9% |
| 2019 | $4,265 | $312,800 +3.9% |
| 2018 | $4,265 +4% | $301,100 -7.1% |
| 2017 | $4,102 +169.9% | $324,200 +175% |
| 2016 | $1,519 | $117,900 +4.5% |
| 2015 | $1,519 | $112,800 |
Find assessor info on the county website
Neighborhood: Palmer Ranch
Nearby homes
- $610,0003 bd2 ba2.1k sqft5939 Caspian Tern Dr, Sarasota, FL 34238Sold
- $590,0002 bd2 ba1.9k sqft5931 Caspian Tern Dr, Sarasota, FL 34238Sold

- $585,2003 bd2 ba1.9k sqft5966 Caspian Tern, Sarasota, FL 34238Off Market
- $720,0003 bd2 ba2.1k sqft5943 Caspian Tern Dr, Sarasota, FL 34238Sold

- $487,7002 bd2 ba1.6k sqft5927 Caspian Tern Dr, Sarasota, FL 34238Off Market
- $603,2002 bd2 ba1.6k sqft5956 Snowy Egret Dr, Sarasota, FL 34238Off Market
- $578,3003 bd2 ba2.1k sqft5960 Snowy Egret Dr, Sarasota, FL 34238Off Market
- $625,2002 bd2 ba1.7k sqft5947 Caspian Tern Dr, Sarasota, FL 34238Off Market
Nearby schools
GreatSchools rating
- 8/10Laurel Nokomis SchoolGrades: PK-8Distance: 6.1 mi
- 7/10Venice Senior High SchoolGrades: 9-12Distance: 8.8 mi
Schools provided by the listing agent
- Elementary: Ashton Elementary
- Middle: Sarasota Middle
- High: Riverview High
Source: Stellar MLS. This data may not be complete. We recommend contacting the local school district to confirm school assignments for this home.
Get a cash offer in 3 minutes
Find out how much your home could sell for in as little as 3 minutes with a no-obligation cash offer.
Estimated market value
$556,500
Get a cash offer in 3 minutes
Find out how much your home could sell for in as little as 3 minutes with a no-obligation cash offer.
Estimated market value
$556,500
- Florida
- Sarasota County
- Sarasota
- 34238
- Palmer Ranch
- 5935 CASPIAN TERN DRIVE
Nearby cities
Nearby neighborhoods
Nearby zip codes
Other Sarasota Topics
