Country living awaits on this full acre property with plenty of space for family, projects, and all your toys. This single-level home offers three bedrooms and two and a half bathrooms, featuring a spacious great room with a freestanding wood stove, an updated kitchen with granite counters, a farmhouse sink, and a breakfast bar that opens to the dining area. A bonus room adds even more flexibility, perfect as a den, office, or potential fourth bedroom. Recent updates include new flooring in the dining room and select bedrooms, along with a beautifully retiled shower in the primary bathroom. The roof is only 6 years old on the house and garage, and the furnace and condenser for the AC is approximately 2 years old. Outside, the detached two-car garage has been converted into a one-bedroom space that can serve as a guest suite or office (buyer to verify permits and use). A large metal workshop provides abundant room for storage, hobbies, or home business needs. There are RV/trailer hookups for water and a dump station which make it easy to accommodate visiting relatives. This lot is gated and fully fenced, providing safety and security to you and your loved ones. There is even a barn like structure located at the back of the property that would make the perfect chicken coop or home for your animals. With ample parking for service vehicles, room to spread out, and the convenience of being just minutes from town, local wineries, and Highway 46, this property captures the best of country life in Paso Robles.
Sold for $680,000
Listed by: Keller Williams Realty Central Coast • Owen Schwaegerle • Contact: 805-548-8686
Bought with: CRI, Inc.
$680,000
5935 Deer Creek Way, Paso Robles, CA 93446
3beds
2,000sqft
Single Family Residence
Built in 1982
1 Acres Lot
$697,000 Zestimate®
$340/sqft
$3,787 Estimated rent
Home value
$697,000
$634,000 - $760,000
$3,787/mo
Zestimate® history
Owner options
List your home for rent
$3,787/mo
Rent Zestimate®
Find your next renter with Zillow Rental Manager. Plus, with online applications, you can quickly screen prospective tenants – for free.
$3,787/mo
Rent Zestimate®
Refinance and save
$4,349/mo
Est. payment
Refinancing to a lower rate could help reduce your monthly payments and save thousands over the life of the loan.
$4,349/mo
Est. payment
Explore your selling options
Work with a Zillow partner agent
Leverage their expertise and Zillow's premium Showcase listings to get your home seen by more buyers.
Get startedList with your own agent
Get your home in front of millions of buyers by listing it on Zillow.
Learn how to do itSell it yourself
Take full control of how buyers see your home on Zillow by listing For Sale by Owner (FSBO).
List your homeWhat's special
Farmhouse sinkFreestanding wood stoveBarn like structureLarge metal workshopBreakfast barDetached two-car garageNew flooring
Zillow last checked:
Listing updated:
Listed by:
Owen Schwaegerle DRE #02040597 805-215-5063,
Keller Williams Realty Central Coast,
Camille Schwaegerle DRE #02107467 805-215-5073,
Keller Williams Realty Central Coast
Bought with:
Nicholas Fernandez, DRE #02180267
CRI, Inc.
Sergio Garcia, DRE #02257735
CRI, Inc.
Source: CRMLS,MLS#: SC25214168 Originating MLS: California Regional MLS
Originating MLS: California Regional MLSFacts & features
Interior
Bedrooms & bathrooms
- Bedrooms: 3
- Bathrooms: 3
- Full bathrooms: 2
- 1/2 bathrooms: 1
- Main level bathrooms: 3
- Main level bedrooms: 3
Rooms
- Room types: Bonus Room, Bedroom, Converted Bedroom, Entry/Foyer, Family Room, Kitchen, Laundry, Living Room, Primary Bathroom, Primary Bedroom, Other, Workshop, Dining Room
Primary bedroom
- Features: Main Level Primary
Bedroom
- Features: All Bedrooms Down
Bedroom
- Features: Bedroom on Main Level
Kitchen
- Features: Granite Counters, Kitchen Island
Heating
- Central, Fireplace(s)
Cooling
- Central Air
Appliances
- Included: Dishwasher
- Laundry: Laundry Room
Features
- Breakfast Bar, Separate/Formal Dining Room, Eat-in Kitchen, Open Floorplan, All Bedrooms Down, Bedroom on Main Level, Main Level Primary, Primary Suite, Walk-In Closet(s), Workshop
- Flooring: Carpet, Tile, Vinyl
- Has fireplace: Yes
- Fireplace features: Wood Burning
- Common walls with other units/homes: No Common Walls
Interior area
- Total interior livable area: 2,000 sqft
Property
Parking
- Total spaces: 2
- Parking features: Driveway, Off Street, Workshop in Garage
- Garage spaces: 2
Features
- Levels: One
- Stories: 1
- Entry location: ground
- Patio & porch: Patio
- Pool features: None
- Spa features: None
- Fencing: Chain Link,Vinyl
- Has view: Yes
- View description: Hills
Lot
- Size: 1 Acres
- Features: 0-1 Unit/Acre
Details
- Additional structures: Barn(s), Workshop
- Parcel number: 015113013
- Special conditions: Standard
Construction
Type & style
- Home type: SingleFamily
- Architectural style: Ranch
- Property subtype: Single Family Residence
Materials
- Wood Siding
- Foundation: Slab
- Roof: Asphalt
Condition
- New construction: No
- Year built: 1982
Utilities & green energy
- Sewer: Septic Tank
- Water: Well
- Utilities for property: Electricity Connected, Phone Connected
Community & HOA
Community
- Features: Hiking
- Subdivision: Pr Rural East(170)
Location
- Region: Paso Robles
Financial & listing details
- Price per square foot: $340/sqft
- Tax assessed value: $464,229
- Annual tax amount: $4,921
- Date on market: 9/10/2025
- Cumulative days on market: 6 days
- Listing terms: Cash to New Loan
- Road surface type: Unimproved
Price history
| Date | Event | Price |
|---|---|---|
| 10/29/2025 | Sold | $680,000+13.5%$340/sqft |
Source:  CRMLS #SC25214168 Report a problem CRMLS #SC25214168 Report a problem | ||
| 9/20/2025 | Pending sale | $599,000$300/sqft |
Source: CRMLS #SC25214168 Report a problem | ||
| 9/10/2025 | Listed for sale | $599,000+46.8%$300/sqft |
Source: CRMLS #SC25214168 Report a problem | ||
| 5/3/2018 | Sold | $408,000-4.9%$204/sqft |
Source: Public Record Report a problem | ||
| 4/2/2018 | Pending sale | $428,999$214/sqft |
Source: RE/MAX Parkside Real Estate #NS18015273 Report a problem | ||
| 1/21/2018 | Listed for sale | $428,999+144.4%$214/sqft |
Source: RE/MAX Parkside Real Estate #NS18015273 Report a problem | ||
| 12/8/2000 | Sold | $175,500$88/sqft |
Source: Public Record Report a problem | ||
Public tax history
| Year | Property taxes | Tax assessment |
|---|---|---|
| 2025 | $4,921 +1.8% | $464,229 +2% |
| 2024 | $4,836 +0.3% | $455,128 +2% |
| 2023 | $4,823 +1.7% | $446,205 +2% |
| 2022 | $4,741 +2% | $437,456 +2% |
| 2021 | $4,648 +1% | $428,880 +1% |
| 2020 | $4,600 +2% | $424,483 +2% |
| 2019 | $4,510 +79.6% | $416,160 +79.6% |
| 2018 | $2,511 +10.2% | $231,740 +2% |
| 2017 | $2,279 +2.1% | $227,197 +2% |
| 2016 | $2,233 | $222,743 +1.5% |
| 2015 | $2,233 +5.6% | $219,398 +2% |
| 2014 | $2,114 | $215,101 +2.5% |
| 2012 | -- | $209,932 +2% |
| 2011 | -- | $205,817 +0.8% |
| 2010 | -- | $204,279 -0.2% |
| 2009 | -- | $204,765 +2% |
| 2008 | -- | $200,751 +2% |
| 2007 | -- | $196,816 +2% |
| 2006 | -- | $192,958 +2% |
| 2005 | -- | $189,176 +2% |
| 2004 | -- | $185,468 +1.9% |
| 2003 | -- | $182,070 +2% |
| 2002 | -- | $178,500 +2% |
| 2001 | -- | $175,000 |
Find assessor info on the county website
Neighborhood: 93446
Nearby homes
- $606,0003 bd2 ba1.2k sqft5955 Deer Creek Way, Paso Robles, CA 93446Sold
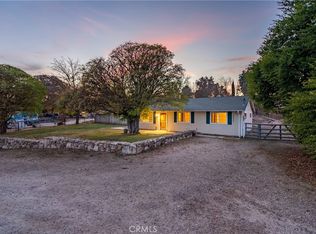
- $817,8003 bd2 ba1.6k sqft5915 Deer Creek Way, Paso Robles, CA 93446Off Market

- $791,6003 bd2 ba1.8k sqft5975 Deer Creek Way, Paso Robles, CA 93446Off Market
- $683,9003 bd3 ba1.2k sqft5865 Deer Creek Way, Paso Robles, CA 93446Off Market
- $849,6004 bd3 ba1.8k sqft5950 Whispering Oak Way, Paso Robles, CA 93446Off Market
- $770,0004 bd3 ba1.3k sqft5920 Deer Creek Way, Paso Robles, CA 93446For Sale
- $865,0004 bd2 ba1.8k sqft5950 Deer Creek Way, Paso Robles, CA 93446Sold
- $799,4003 bd2 ba2.3k sqft5910 Deer Creek Way, Paso Robles, CA 93446Off Market
Nearby schools
GreatSchools rating
- 6/10Kermit King Elementary SchoolGrades: K-6Distance: 5.1 mi
- NADaniel Lewis Middle SchoolGrades: 6-8Distance: 5.9 mi
- 7/10Paso Robles High SchoolGrades: 9-12Distance: 6.2 mi


Get pre-qualified for a loan
At Zillow Home Loans, we can pre-qualify you in as little as 5 minutes with no impact to your credit score.An equal housing lender. NMLS #10287.
Sell for more on Zillow
Get a Zillow Showcase℠ listing at no additional cost and you could sell for .
$697,000
2% more
+$13,940
With Zillow Showcase(estimated)
$710,940
- California
- San Luis Obispo County
- Paso Robles
- 93446
- 5935 Deer Creek Way
Nearby cities
Nearby zip codes
Other Paso Robles Topics
