Skip main navigation
Closed
  • Listed by: Coldwell Banker Hickok and Boardman
    Bought with: Coldwell Banker Hickok and Boardman
    $749,000

    5935 Dorset Street, Shelburne, VT 05482

    2beds
    1,494sqft
    Ranch
    Built in 1974
    4.35 Acres Lot
    $755,700 Zestimate®
    $501/sqft
    $2,939 Estimated rent

    Home value

    $755,700

    $695,000 - $816,000

    $2,939/mo

    Zestimate® history
    Loading
    Loading...

    Owner options

    List your home for rent

    $2,939/mo

    Rent Zestimate®

    Find your next renter with Zillow Rental Manager. Plus, with online applications, you can quickly screen prospective tenants – for free.

    Learn more

    $2,939/mo

    Rent Zestimate®

    Refinance and save

    $4,028/mo

    Est. payment

    Refinancing to a lower rate could help reduce your monthly payments and save thousands over the life of the loan.

    See today's rates

    $4,028/mo

    Est. payment

    Explore your selling options

    Work with a Zillow partner agent

    Leverage their expertise and Zillow's premium Showcase listings to get your home seen by more buyers.

    Get started

    List with your own agent

    Get your home in front of millions of buyers by listing it on Zillow.

    Learn how to do it

    Sell it yourself

    Take full control of how buyers see your home on Zillow by listing For Sale by Owner (FSBO).

    List your home

    What's special

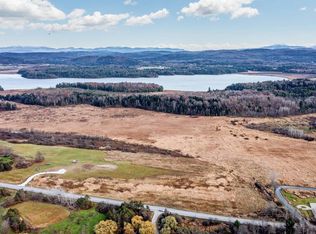
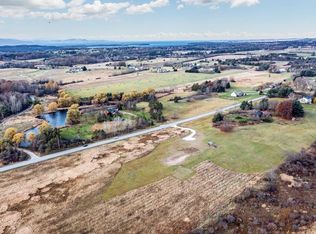
    Don't miss the opportunity to own this stunning mid-century style home designed by renowned Vermont architect Marcel Beaudin, set on 4.35 acres with breathtaking pastoral views and mountain sunrises in Shelburne. This property offers effortless one-level living with a sunny floor plan, featuring floor-to-ceiling windows and sliding glass doors that blur the line between indoor and outdoor spaces, perfect for seamless entertaining. The kitchen features stainless steel appliances and a picturesque view of the backyard and mountains, while the adjacent dining room provides ample space for everyone to gather for meals. The home offers slate floors, minimalist cabinetry, and a gas fireplace wall in the spacious living room. The private primary suite includes two separate closets plus an en suite bath, while additional built-in storage throughout the home and a 2-car garage ensure plenty of space for your belongings. Custom blinds adorn the windows and glass doors, while mini-splits keep the home comfortable year-round. The private, beautifully landscaped homesite is graced with rock walls, natural rocks, and mature trees. Just minutes from Shelburne Village and South Burlington, you'll have easy access to a variety of amenities including restaurants, shops, schools, and more.

    Zillow last checked:

    Listing updated:

    Listed by:

    Lipkin Audette Team,

    Coldwell Banker Hickok and Boardman Phone:802-846-8800

    Bought with:

    Sara Puretz

    Coldwell Banker Hickok and Boardman

    Source: PrimeMLS,MLS#: 5011327MLS Logo

    Facts & features

    Interior

    Bedrooms & bathrooms
    • Bedrooms: 2
    • Bathrooms: 2
    • Full bathrooms: 1
    • 3/4 bathrooms: 1
    Heating
    • Propane, Electric, Heat Pump, Gas Stove, Mini Split
    Cooling
    • Mini Split
    Appliances
    • Included: Electric Cooktop, ENERGY STAR Qualified Dishwasher, Disposal, Wall Oven, ENERGY STAR Qualified Refrigerator, Domestic Water Heater, Owned Water Heater
    • Laundry: 1st Floor Laundry
    Features
    • Vaulted Ceiling(s)
    • Flooring: Slate/Stone
    • Has basement: No
    • Number of fireplaces: 1
    • Fireplace features: Gas, 1 Fireplace
    Interior area
    • Total structure area: 1,494
    • Total interior livable area: 1,494 sqft
    • Finished area above ground: 1,494
    • Finished area below ground: 0

    Property

    Parking
    • Total spaces: 2
    • Parking features: Crushed Stone, Auto Open, Direct Entry, Garage, Attached
    • Garage spaces: 2
    Accessibility
    • Accessibility features: 1st Floor 3/4 Bathroom, 1st Floor Bedroom, 1st Floor Full Bathroom, 1st Floor Hrd Surfce Flr, One-Level Home, 1st Floor Laundry
    Features
    • Levels: One
    • Stories: 1
    • Exterior features: Natural Shade
    • Has view: Yes
    • View description: Mountain(s)
    • Frontage length: Road frontage: 400
    Lot
    • Size: 4.35 Acres
    • Features: Country Setting, Field/Pasture, Landscaped, Trail/Near Trail, Views, Walking Trails
    Details
    • Parcel number: 58218311763
    • Zoning description: Residential

    Construction

    Type & style
    • Home type: SingleFamily
    • Architectural style: Contemporary,Ranch
    • Property subtype: Ranch
    Materials
    • Other
    • Foundation: Concrete Slab
    • Roof: Standing Seam
    Condition
    • New construction: No
    • Year built: 1974

    Utilities & green energy

    • Electric: 200+ Amp Service, Circuit Breakers
    • Sewer: On-Site Septic Exists
    • Utilities for property: Cable Available

    Community & neighborhood

    Location
    • Region: Shelburne

    Other

    Other facts
    • Road surface type: Paved

    Price history

    DateEventPrice
    10/24/2024Sold$749,000$501/sqft
    Source: PrimeMLS #5011327 Report a problem
    9/5/2024Contingent$749,000$501/sqft
    Source: PrimeMLS #5011327 Report a problem
    8/26/2024Listed for sale$749,000+202.6%$501/sqft
    Source: PrimeMLS #5011327 Report a problem
    7/3/2023Listing removed--
    Source: Zillow Rentals Report a problem
    6/27/2023Price change$3,800+5.6%$3/sqft
    Source: Zillow Rentals Report a problem
    6/16/2023Price change$3,600+5.9%$2/sqft
    Source: Zillow Rentals Report a problem
    6/11/2023Listed for rent$3,400$2/sqft
    Source: Zillow Rentals Report a problem
    11/22/2022Sold$247,500-39%$166/sqft
    Source: Public Record Report a problem
    3/15/2018Sold$406,000$272/sqft
    Source: PrimeMLS #4675585 Report a problem

    Public tax history

    YearProperty taxesTax assessment
    2024-- $419,500
    2023-- $419,500 +0.2%
    2022-- $418,600
    2021-- $418,600 +9.8%
    2020-- $381,100
    2019-- $381,100
    2018-- $381,100 -9.4%
    2017-- $420,600
    2016$4,191 $420,600 +9900%
    2015$4,191 $4,206
    2014$4,191 $4,206
    2013$4,191 $4,206
    2012-- $4,206
    2011-- $4,206
    2010-- $4,206
    2009-- $4,206
    2008-- $4,206 +28.1%
    2007-- $3,283
    2006-- $3,283

    Find assessor info on the county website

    Neighborhood: 05482

    Nearby schools

    GreatSchools rating
    Schools provided by the listing agent
    • Elementary: Shelburne Community School
    • Middle: Shelburne Community School
    • High: Champlain Valley UHSD #15

    Source: PrimeMLS. This data may not be complete. We recommend contacting the local school district to confirm school assignments for this home.

    Get pre-qualified for a loan
    At Zillow Home Loans, we can pre-qualify you in as little as 5 minutes with no impact to your credit score.

    An equal housing lender. NMLS #10287.

    Sell for more on Zillow
    Get a Zillow Showcase℠ listing at no additional cost and you could sell for .
    $755,700
    2% more
    +$15,114
    With Zillow Showcase(estimated)
    $770,814