This exceptional property features a 4-bedroom, 2.5-bathroom home on 23.5 acres, complemented by a 36x80 FBI built pole barn and an array of appealing amenities. With road frontage on two sides, this property offers easy access and a spacious feel. The well-maintained yard, covering approximately 3 acres, includes an invisible fence for safety. Inside, the main level features a primary suite, hardwood and tile floors, and a well-equipped kitchen with granite countertops. The great room boasts a wood-burning fireplace, while a security system and custom trim work add to the home's appeal. The sunroom with built-in bookshelves offers a peaceful retreat, and vinyl waterproof flooring in the bathrooms ensures practicality. New Pella windows grace the formal living room, great room, and sunroom, enhancing energy efficiency and modernizing the space. Outside, a 34x24 paver patio provides an excellent outdoor gathering area with serene views of the expansive grounds. The 23.5 acres offer versatile possibilities, and the 36x80 pole barn is perfect for storage or workshops. In summary, this property harmoniously combines rural living with modern conveniences. With a primary suite, granite countertops, hardwood and tile floors, and an array of practical features, this property is truly exceptional. The extensive acreage, well-equipped pole barn, and meticulous construction make this property a rare find. Whether you seek space, comfort, or room to explore your interests, this property offers it all.
Sold
$941,000
5935 E 249th St, Cicero, IN 46034
4beds
2,647sqft
Residential, Single Family Residence
Built in 2005
23.5 Acres Lot
$1,085,700 Zestimate®
$355/sqft
$3,244 Estimated rent
Home value
$1,085,700
$1.01M - $1.17M
$3,244/mo
Zestimate® history
Owner options
List your home for rent
$3,244/mo
Rent Zestimate®
Find your next renter with Zillow Rental Manager. Plus, with online applications, you can quickly screen prospective tenants – for free.
$3,244/mo
Rent Zestimate®
Refinance and save
$5,823/mo
Est. payment
Refinancing to a lower rate could help reduce your monthly payments and save thousands over the life of the loan.
$5,823/mo
Est. payment
Explore your selling options
Work with a Zillow partner agent
Leverage their expertise and Zillow's premium Showcase listings to get your home seen by more buyers.
Get startedList with your own agent
Get your home in front of millions of buyers by listing it on Zillow.
Learn how to do itSell it yourself
Take full control of how buyers see your home on Zillow by listing For Sale by Owner (FSBO).
List your homeWhat's special
Extensive acreageMeticulous constructionCustom trim workNew pella windows graceGranite countertopsTile floorsVinyl waterproof flooring
Zillow last checked:
Listing updated:
Listed by:
Tyler Provence 317-379-1147,
Carpenter, REALTORS®
Bought with:
Donna Towns
CENTURY 21 Scheetz
Source: MIBOR as distributed by MLS GRID,MLS#: 21950053
Facts & features
Interior
Bedrooms & bathrooms
- Bedrooms: 4
- Bathrooms: 3
- Full bathrooms: 2
- 1/2 bathrooms: 1
- Main level bathrooms: 2
- Main level bedrooms: 1
Primary bedroom
- Features: Hardwood
- Level: Main
- Area: 240 Square Feet
- Dimensions: 15x16
Bedroom 2
- Features: Hardwood
- Level: Upper
- Area: 216 Square Feet
- Dimensions: 12x18
Bedroom 3
- Features: Hardwood
- Level: Upper
- Area: 130 Square Feet
- Dimensions: 13x10
Bedroom 4
- Features: Hardwood
- Level: Upper
- Area: 130 Square Feet
- Dimensions: 13x10
Dining room
- Features: Hardwood
- Level: Main
- Area: 180 Square Feet
- Dimensions: 18x10
Great room
- Features: Tile-Ceramic
- Level: Main
- Area: 255 Square Feet
- Dimensions: 15x17
Kitchen
- Features: Tile-Ceramic
- Level: Main
- Area: 247 Square Feet
- Dimensions: 13x19
Living room
- Features: Hardwood
- Level: Main
- Area: 168 Square Feet
- Dimensions: 12x14
Sun room
- Features: Hardwood
- Level: Main
- Area: 169 Square Feet
- Dimensions: 13x13
Heating
- Electric, Forced Air
Cooling
- Has cooling: Yes
Appliances
- Included: Dishwasher, Dryer, Electric Water Heater, Disposal, MicroHood, Microwave, Electric Oven, Refrigerator, Ice Maker, Washer, Water Purifier, Water Softener Owned
- Laundry: Main Level
Features
- Attic Access, Double Vanity, Bookcases, Hardwood Floors, Eat-in Kitchen, Pantry, Walk-In Closet(s)
- Flooring: Hardwood
- Has basement: No
- Attic: Access Only
- Number of fireplaces: 1
- Fireplace features: Great Room, Wood Burning
Interior area
- Total structure area: 2,647
- Total interior livable area: 2,647 sqft
Property
Parking
- Total spaces: 2
- Parking features: Attached
- Attached garage spaces: 2
- Details: Garage Parking Other(Garage Door Opener)
Features
- Levels: Two
- Stories: 2
- Patio & porch: Covered, Patio
- Exterior features: Playground
- Fencing: Fenced,Invisible
Lot
- Size: 23.5 Acres
Details
- Additional structures: Barn Pole
- Parcel number: 290227001001000008
- Horse amenities: None
Construction
Type & style
- Home type: SingleFamily
- Architectural style: Traditional
- Property subtype: Residential, Single Family Residence
Materials
- Vinyl Siding
- Foundation: Block
Condition
- New construction: No
- Year built: 2005
Utilities & green energy
- Electric: 200+ Amp Service, 220 Volts in Kitchen
- Sewer: Septic Tank
- Water: Private Well, Well
- Utilities for property: Electricity Connected
Community & HOA
Community
- Security: Security Alarm Paid
- Subdivision: No Subdivision
HOA
- Has HOA: No
Location
- Region: Cicero
Financial & listing details
- Price per square foot: $355/sqft
- Tax assessed value: $469,300
- Annual tax amount: $4,372
- Date on market: 10/26/2023
- Cumulative days on market: 144 days
- Electric utility on property: Yes
Price history
| Date | Event | Price |
|---|---|---|
| 6/12/2024 | Sold | $941,000-1.5%$355/sqft |
Source:  MIBOR as distributed by MLS GRID #21950053 Report a problem MIBOR as distributed by MLS GRID #21950053 Report a problem | ||
| 3/18/2024 | Pending sale | $955,000$361/sqft |
Source: MIBOR as distributed by MLS GRID #21950053 Report a problem | ||
| 3/14/2024 | Price change | $955,000-0.5%$361/sqft |
Source: MIBOR as distributed by MLS GRID #21950053 Report a problem | ||
| 2/27/2024 | Price change | $959,9000%$363/sqft |
Source: MIBOR as distributed by MLS GRID #21950053 Report a problem | ||
| 1/13/2024 | Price change | $960,000-0.5%$363/sqft |
Source: MIBOR as distributed by MLS GRID #21950053 Report a problem | ||
| 11/28/2023 | Price change | $965,000-0.5%$365/sqft |
Source: MIBOR as distributed by MLS GRID #21950053 Report a problem | ||
| 11/2/2023 | Price change | $970,000-1%$366/sqft |
Source: MIBOR as distributed by MLS GRID #21950053 Report a problem | ||
| 10/26/2023 | Price change | $980,000-0.5%$370/sqft |
Source: MIBOR as distributed by MLS GRID #21950053 Report a problem | ||
| 10/4/2023 | Listed for sale | $985,000$372/sqft |
Source: Owner Report a problem | ||
Public tax history
| Year | Property taxes | Tax assessment |
|---|---|---|
| 2025 | $4,658 +6.7% | $469,300 +1.4% |
| 2024 | $4,365 +2.4% | $463,000 +4.6% |
| 2023 | $4,263 +5.5% | $442,700 +8.2% |
| 2022 | $4,040 +7.3% | $409,200 +6.4% |
| 2021 | $3,765 +19.1% | $384,700 +4.2% |
| 2020 | $3,162 +2% | $369,200 +9.8% |
| 2019 | $3,101 +3.4% | $336,200 +4.9% |
| 2018 | $3,001 +93.8% | $320,600 +4.1% |
| 2017 | $1,549 -44.5% | $308,100 +0.8% |
| 2016 | $2,789 -2.1% | $305,700 +1.3% |
| 2014 | $2,848 +17.2% | $301,800 +9.3% |
| 2013 | $2,430 -0.3% | $276,200 +2.2% |
| 2012 | $2,437 +18.8% | $270,200 +0.7% |
| 2011 | $2,052 +19.1% | $268,300 +6.2% |
| 2010 | $1,723 -2.4% | $252,700 -0.8% |
| 2009 | $1,765 -11.9% | $254,700 +1.1% |
| 2007 | $2,004 -15.7% | $251,900 +2.7% |
| 2006 | $2,377 | $245,200 |
Find assessor info on the county website
Neighborhood: 46034
Nearby homes
- $1,036,8003 bd3 ba2.9k sqft5939 E 249th St, Cicero, IN 46034Off Market
- $853,3004 bd3 ba4.3k sqft5945 E 249th St, Cicero, IN 46034Off Market
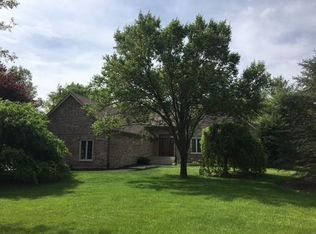
- $401,2003 bd1 ba1.3k sqft24601 Devaney Rd, Cicero, IN 46034Off Market
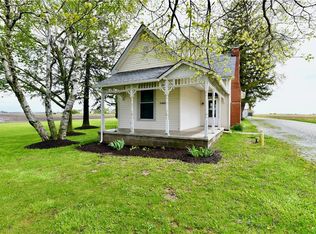
- $1,359,0003 bd2 ba2.7k sqft24495 Devaney Rd, Cicero, IN 46034Off Market
- $310,7003 bd1 ba1.7k sqft24899 Devaney Rd, Arcadia, IN 46030Off Market
- $605,2003 bd2 ba2.4k sqft6110 E 249th St, Cicero, IN 46034Off Market
- $596,4003 bd2 ba2.5k sqft6115 E 244th St, Cicero, IN 46034Off Market
- $785,3003 bd2 ba1.9k sqft5555 E 246th St, Arcadia, IN 46030Off Market
Nearby schools
GreatSchools rating
- 6/10Hamilton Heights Elementary SchoolGrades: PK-4Distance: 2.7 mi
- 8/10Hamilton Heights Middle SchoolGrades: 5-8Distance: 2.8 mi
- 8/10Hamilton Heights High SchoolGrades: 9-12Distance: 2.9 mi
Schools provided by the listing agent
- Elementary: Hamilton Heights Elementary School
- Middle: Hamilton Heights Middle School
- High: Hamilton Heights High School
Source: MIBOR as distributed by MLS GRID. This data may not be complete. We recommend contacting the local school district to confirm school assignments for this home.
Get a cash offer in 3 minutes
Find out how much your home could sell for in as little as 3 minutes with a no-obligation cash offer.
Estimated market value
$1,085,700
Get a cash offer in 3 minutes
Find out how much your home could sell for in as little as 3 minutes with a no-obligation cash offer.
Estimated market value
$1,085,700
- Indiana
- Hamilton County
- Cicero
- 46034
- 5935 E 249th St
Nearby cities
Nearby zip codes
Other Cicero Topics
