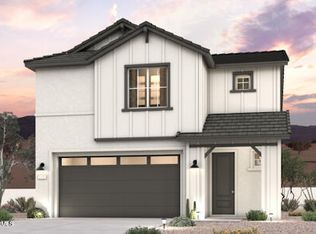
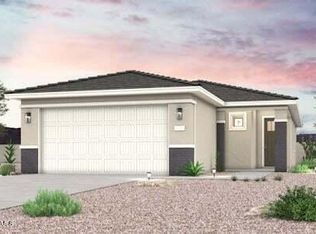
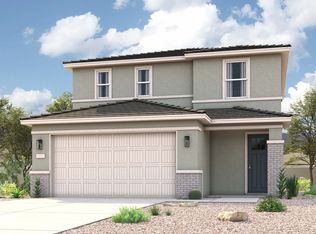
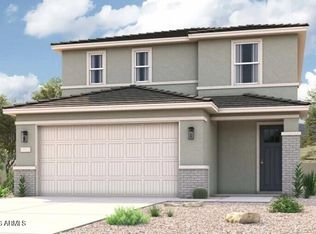
The Oak | Two-Story Elegance for Modern Living Discover the perfect balance of space and style in the Oak, a thoughtfully designed two-story home that blends functionality with contemporary comfort. This popular floor plan is featured in many communities and offers flexibility for growing families. Choose Your Elevation Style: Elevation A - Spanish: Warm tones, arched details, and classic stucco finishes Elevation B - Modern Farmhouse: Crisp lines, board-and-batten accents, and inviting curb appeal Elevation C - Modern Prairie: Clean geometry, low-pitched rooflines, and earthy textures Floor Plan Highlights: Enter through a welcoming foyer shared with the stairway, leading to the primary living spaces that span the back of the home and overlook the backyard. A powder room is tucked beneath the stairs for convenience. On one side, the kitchen with a corner pantry flows into the dining area, while the great room on the other side is bathed in natural light. Upstairs, a central hallway introduces the laundry room and a versatile loft, perfect for a second living space or an optional fourth bedroom. The primary suite stretches across the back of the home, offering a private retreat with a spa-inspired bath and walk-in closet. Bedroom 2, which faces the front of the home, and bedroom 3, which faces the side of the home, each with their own walk-in closets, complete this well-appointed design. Interior Finishes & Options: Optional 4th Bed in Place of Loft Optional Primary Bath
This property is not currently displayed as for sale or rent on Zillow. This may be different from what's on other websites or public sources.