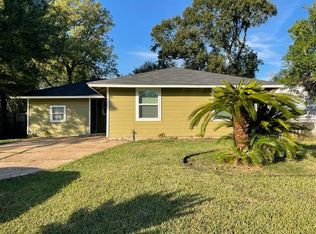
Unlock the potential of this property! This home is ready for a complete renovation and offers a great opportunity to create your vision. Sold as-is, with strong upside for investors, flippers, or buyers looking to customize a home from the ground up.
For sale
Price cut: $10K (7/26)
$100,000
5935 Glenhurst Dr, Houston, TX 77033
3beds
--sqft
Single Family Residence
Built in ----
8,829 Square Feet Lot
$-- Zestimate®
$--/sqft
$-- HOA
What's special
- 42 days
- 649
- 18
Zillow last checked:
Listing updated:
Listed by:
Fany Gomez TREC #0732012 832-853-1133,
HomeSmart
Source: HAR,MLS#: 82592439
Facts & features
Interior
Bedrooms & bathrooms
- Bedrooms: 3
- Bathrooms: 1
- Full bathrooms: 1
Heating
- None
Cooling
- None
Property
Features
- Stories: 1
Lot
- Size: 8,829 Square Feet
- Features: Subdivided, 0 Up To 1/4 Acre
Details
- Parcel number: 0790300220028
Construction
Type & style
- Home type: SingleFamily
- Architectural style: Traditional
- Property subtype: Single Family Residence
Materials
- Other
- Foundation: Block & Beam
- Roof: Composition
Condition
- New construction: No
Utilities & green energy
- Sewer: Public Sewer
- Water: Public
Community & HOA
Community
- Subdivision: Edgewood Sec 04
Location
- Region: Houston
Financial & listing details
- Tax assessed value: $78,485
- Annual tax amount: $1,668
- Date on market: 7/26/2026
- Listing terms: Cash,Conventional,Investor
Estimated market value
Not available
Estimated sales range
Not available
$1,690/mo
Price history
| Date | Event | Price |
|---|---|---|
| 7/26/2026 | Price change | $100,000-9.1% |
Source:  HAR #82592439 Report a problem HAR #82592439 Report a problem | ||
| 6/8/2026 | Listed for sale | $110,000 |
Source: HAR #18370624 Report a problem | ||
Public tax history
| Year | Property taxes | Tax assessment |
|---|---|---|
| 2025 | $1,510 +1.8% | $78,485 +10.7% |
| 2024 | $1,483 +2.2% | $70,882 -4.3% |
| 2023 | $1,451 +9.8% | $74,096 +23.5% |
| 2022 | $1,321 | $60,000 -14.3% |
| 2021 | -- | $70,000 +11.9% |
| 2020 | -- | $62,572 +36.3% |
| 2019 | $1,112 +33.4% | $45,924 +39.2% |
| 2018 | $834 | $33,000 |
| 2017 | $834 -1.7% | $33,000 -1.7% |
| 2016 | $849 +66.1% | $33,557 +6.4% |
| 2015 | $511 | $31,552 +58.8% |
| 2014 | $511 | $19,875 |
| 2013 | -- | $19,875 |
| 2012 | -- | $19,875 -36.1% |
| 2011 | -- | $31,102 -15.4% |
| 2010 | -- | $36,775 |
| 2009 | -- | $36,775 -21.3% |
| 2008 | -- | $46,733 -22.9% |
| 2007 | -- | $60,619 +9.9% |
| 2006 | -- | $55,180 +3.6% |
| 2005 | -- | $53,255 +16% |
| 2004 | -- | $45,900 +16.5% |
| 2003 | -- | $39,400 +29.2% |
| 2002 | -- | $30,500 |
| 2001 | -- | $30,500 |
| 2000 | -- | $30,500 |
Find assessor info on the county website
Monthly payment
Est. payment
Payment breakdown
Explore the cost of this home by adjusting the details. Changes won't be saved.Climate risks
Neighborhood: South Park
Nearby schools
Schools provided by the listing agent
- Elementary: Mading Elementary School
- Middle: Attucks Middle School
- High: Sterling High School (Houston)
Source: HAR. This data may not be complete. We recommend contacting the local school district to confirm school assignments for this home.
Similar homes
- $95,0003 bd1 ba963 sqft5543 Lakefield Dr, Houston, TX 77033For Sale
 MLS ID #15775829, Julia Pecina, Compass RE Texas, LLC - Memorial. HAR
 - $94,9004 bd1 ba1.2k sqft5226 Pensdale St, Houston, TX 77033For Sale
 MLS ID #33712201, Edward Wei, Texas Signature Realty. HAR
 - $118,9003 bd1 ba1.1k sqft6026 Glenhurst Dr, Houston, TX 77033For Sale
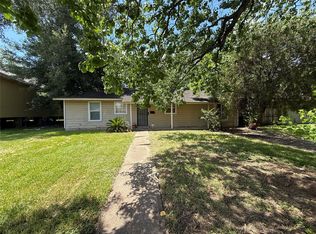 MLS ID #85264335, Joel Arredondo, RE/MAX Pearland. HAR
 - $90,0003 bd1 ba962 sqft5950 Doolittle Blvd, Houston, TX 77033For Sale
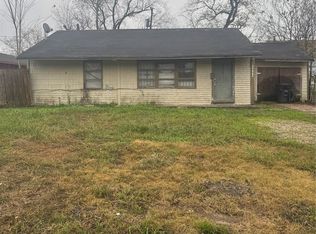 MLS ID #29423199, Brian Clark, ABC Capital Group , LLC. HAR
