Brand-New 3BR / 2.5BA End unit Townhome at Naperville Polo Club with East facing entrance, plenty of open space on the side and backyard being end unit and brand- new appliances.
Welcome to luxury living in the heart of Naperville! Be the first to enjoy this stunning, brand-new 3-bedroom, 2.5-bath townhome located in the highly sought-after Polo Club community. This beautifully designed home offers the perfect blend of comfort, convenience, and modern style.
Features Include:
Spacious open-concept floor plan, gourmet kitchen with stainless steel appliances, quartz countertops, and large center island
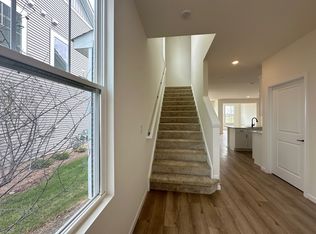
Bright and airy living room with large windows and luxury plank flooring. Primary suite with walk-in closet and private bath featuring dual vanities and walk-in shower, two additional generously sized bedrooms and full bath on upper level
Convenient second-floor laundry. Attached 2-car garage
Community Highlights:
Peaceful, professionally landscaped neighborhood, Sidewalk-lined streets and green spaces, Easy access to Route 59, I-88, I355 shopping, dining, and entertainment.
12-month lease, Rent Payment: Monthly rent of $3250 due on the 1st of each month. Late fee applies after a 5-day grace period ($100)
Security Deposit: $3250 (refundable, pending move-out inspection).
Utilities:
Tenant responsible for gas, electricity, water, internet/cable
Landlord covers HOA fees and exterior maintenance
Maintenance & Repairs:
Tenant responsible for minor upkeep (light bulbs, filters, etc.)
Landlord handles major repairs and appliance maintenance
Renter's Insurance: required
No Smoking:
Smoking prohibited inside the unit
Application Process:
Credit/background check required
Proof of income (typically 3x rent)
Rental history and references verified
Sold for $410,000
$410,000
5935 Hawkweed Dr, Naperville, IL 60564
3beds
1,858sqft
Townhouse
Built in ----
-- sqft lot
$374,000 Zestimate®
$221/sqft
$3,146 Estimated rent
Home value
$374,000
$352,000 - $396,000
$3,146/mo
Zestimate® history
Owner options
List your home for rent
$3,146/mo
Rent Zestimate®
Find your next renter with Zillow Rental Manager. Plus, with online applications, you can quickly screen prospective tenants – for free.
$3,146/mo
Rent Zestimate®
Refinance and save
$3,178/mo
Est. payment
Refinancing to a lower rate could help reduce your monthly payments and save thousands over the life of the loan.
$3,178/mo
Est. payment
Explore your selling options
Work with a Zillow partner agent
Leverage their expertise and Zillow's premium Showcase listings to get your home seen by more buyers.
Get startedList with your own agent
Get your home in front of millions of buyers by listing it on Zillow.
Learn how to do itSell it yourself
Take full control of how buyers see your home on Zillow by listing For Sale by Owner (FSBO).
List your homeWhat's special
Large center islandLarge windowsEast facing entranceSpacious open-concept floor planQuartz countertopsLuxury plank flooringBrand-new appliances
Zillow last checked:
Listing updated:
Source: Zillow Rentals
Facts & features
Interior
Bedrooms & bathrooms
- Bedrooms: 3
- Bathrooms: 3
- Full bathrooms: 2
- 1/2 bathrooms: 1
Heating
- Baseboard
Cooling
- Central Air
Appliances
- Included: Dishwasher, Dryer, Microwave, Oven, Refrigerator, Washer
- Laundry: In Unit
Features
- Walk In Closet
- Flooring: Carpet, Hardwood, Tile
Interior area
- Total interior livable area: 1,858 sqft
Property
Parking
- Parking features: Attached
- Has attached garage: Yes
- Details: Contact manager
Features
- Exterior features: Cable not included in rent, Electricity not included in rent, Gas not included in rent, Heating system: Baseboard, Internet not included in rent, Walk In Closet, Water not included in rent
Details
- Parcel number: 0701224170280000
Construction
Type & style
- Home type: Townhouse
- Property subtype: Townhouse
Community & HOA
Community
- Deposit fee: $3,250
Location
- Region: Naperville
Financial & listing details
- Price per square foot: $221/sqft
- Tax assessed value: $1,071
- Annual tax amount: $23
- Date on market: 10/3/2025
- Date available: 10/03/2025
- Lease term: 1 Year
Price history
| Date | Event | Price |
|---|---|---|
| 10/29/2025 | Listing removed | $3,250$2/sqft |
Source: Zillow Rentals Report a problem | ||
| 10/3/2025 | Listed for rent | $3,250$2/sqft |
Source: Zillow Rentals Report a problem | ||
| 10/1/2025 | Sold | $410,000$221/sqft |
Source: Public Record Report a problem | ||
Public tax history
| Year | Property taxes | Tax assessment |
|---|---|---|
| 2024 | $23 | $357 |
Find assessor info on the county website
Neighborhood: South Pointe
Nearby homes
- $417,4003 bd3 ba1.9k sqft5955 Hawkweed Dr, Naperville, IL 60564Off Market
- $374,9003 bd3 ba1.8k sqft5928 Hawkweed Dr, Naperville, IL 60564Off Market

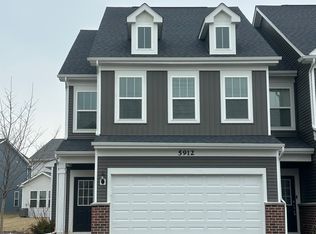
- $400,0003 bd3 ba1.8k sqft5912 Hawkweed Dr, Naperville, IL 60564Sold
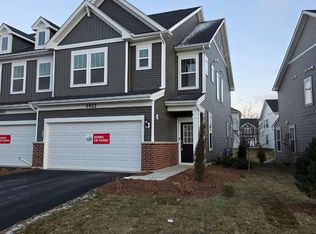
- $374,9003 bd3 ba1.8k sqft5922 Hawkweed Dr, Naperville, IL 60564Off Market
- $374,9003 bd3 ba1.8k sqft5917 Hawkweed Dr, Naperville, IL 60564Off Market
- $374,9003 bd3 ba1.8k sqft5915 Hawkweed Dr, Naperville, IL 60564Off Market
- $379,2003 bd3 ba1.8k sqft5911 Hawkweed Dr, Naperville, IL 60564Off Market
- $379,2003 bd3 ba1.8k sqft5913 Hawkweed Dr, Naperville, IL 60564Off Market
Nearby schools
GreatSchools rating
- 8/10Freedom Elementary SchoolGrades: K-5Distance: 1 mi
- 8/10Heritage Grove Middle SchoolGrades: 6-8Distance: 1.4 mi
- 9/10Plainfield North High SchoolGrades: 9-12Distance: 1.5 mi
Get a cash offer in 3 minutes
Find out how much your home could sell for in as little as 3 minutes with a no-obligation cash offer.
Estimated market value
$374,000
Get a cash offer in 3 minutes
Find out how much your home could sell for in as little as 3 minutes with a no-obligation cash offer.
Estimated market value
$374,000
