Updated Single Story Rancher located in the sought after Mitchell Canyon Community with a refreshing in-ground pool, pool house & large side yard for possible RV/Boat Parking! Updated kitchen features slab concrete & wood counters w/ subway tile backsplash, newer appliances, and ample cabinets that opens to great room with casual dining area & slider to expansive backyard. Formal living room offers cozy fireplace with brick surround and custom mantle. Updated hall bath features concrete countertop with decorative backsplash and shower over tub with tile surround. Large primary bedroom includes big lighted closet with mirrored doors & door leading to backyard. Updated primary bath boasts sink with concrete countertop & painted vanity, separate stall shower, decorative tile flooring & walk-in closet. Updates include: new flooring in kitchen and great room, dual pane windows, crown moulding, thick baseboards & more. Expansive approx .33 acre lot features a fantastic backyard with in-ground pool, pool house, firepit, multiple patio areas for entertaining, an elaborate treehouse & huge side yard with custom storage shed & potential RV/boat/small vehicle parking. Walking distance to downtown, trails & elementary school!
Sold for $1,050,000
$1,050,000
5935 Herriman Dr, Clayton, CA 94517
4beds
1,849sqft
Single Family Residence
Built in 1963
0.33 Acres Lot
$1,121,500 Zestimate®
$568/sqft
$4,352 Estimated rent
Home value
$1,121,500
$1.07M - $1.19M
$4,352/mo
Zestimate® history
Owner options
List your home for rent
$4,352/mo
Rent Zestimate®
Find your next renter with Zillow Rental Manager. Plus, with online applications, you can quickly screen prospective tenants – for free.
$4,352/mo
Rent Zestimate®
Refinance and save
$6,746/mo
Est. payment
Refinancing to a lower rate could help reduce your monthly payments and save thousands over the life of the loan.
$6,746/mo
Est. payment
Explore your selling options
Work with a Zillow partner agent
Leverage their expertise and Zillow's premium Showcase listings to get your home seen by more buyers.
Get startedList with your own agent
Get your home in front of millions of buyers by listing it on Zillow.
Learn how to do itSell it yourself
Take full control of how buyers see your home on Zillow by listing For Sale by Owner (FSBO).
List your homeWhat's special
Zillow last checked:
Listing updated:
Listed by:
Jennifer Stojanovich DRE #02102698 925-567-6170,
Better Homes Realty
Bought with:
Jennifer Stojanovich, DRE #02102698
Better Homes Realty
Source: CCAR,MLS#: 41033776
Facts & features
Interior
Bedrooms & bathrooms
- Bedrooms: 4
- Bathrooms: 2
- Full bathrooms: 2
Rooms
- Room types: 3 Bedrooms, 2 Baths, Primary Bedrm Suite - 1, Main Entry, Dining Room
Bathroom
- Features: Shower Over Tub, Updated Baths, Stall Shower
Kitchen
- Features: Breakfast Nook, Dishwasher, Eat In Kitchen, Electric Range/Cooktop, Oven Built-in
Heating
- Forced Air
Cooling
- Has cooling: Yes
Appliances
- Included: Dishwasher, Electric Range, Oven
- Laundry: Hookups Only, In Garage, Common Area
Features
- Breakfast Nook
- Flooring: Laminate, Tile
- Number of fireplaces: 1
- Fireplace features: Brick, Living Room, Wood Burning
Interior area
- Total structure area: 1,849
- Total interior livable area: 1,849 sqft
Property
Parking
- Total spaces: 2
- Parking features: Direct Access, RV/Boat Parking, Side Yard Access
- Garage spaces: 2
Features
- Levels: One
- Stories: 1
- Exterior features: Garden/Play
- Has private pool: Yes
- Pool features: In Ground, Liner, Outdoor Pool
- Fencing: Fenced
- Has view: Yes
- View description: Mountain(s)
Lot
- Size: 0.33 Acres
- Features: Level, Back Yard, Front Yard, Side Yard, Yard Space
Details
- Parcel number: 1191020260
- Special conditions: Standard
- Other equipment: None
Construction
Type & style
- Home type: SingleFamily
- Architectural style: Ranch
- Property subtype: Single Family Residence
Materials
- Stucco, Wood Siding
- Roof: Metal,Tile
Condition
- Existing
- New construction: No
- Year built: 1963
Utilities & green energy
- Electric: No Solar
Community & HOA
Community
- Subdivision: Mitchell Canyon
HOA
- Has HOA: No
Location
- Region: Clayton
Financial & listing details
- Price per square foot: $568/sqft
- Tax assessed value: $1,092,420
- Date on market: 7/20/2023
Price history
| Date | Event | Price |
|---|---|---|
| 9/12/2023 | Sold | $1,050,000+0.1%$568/sqft |
Source:  CCAR #41033776 Report a problem CCAR #41033776 Report a problem | ||
| 8/27/2023 | Pending sale | $1,049,000$567/sqft |
Source:  bridgeMLS/CCAR/Bay East AOR #41033776 Report a problem bridgeMLS/CCAR/Bay East AOR #41033776 Report a problem | ||
| 8/13/2023 | Contingent | $1,049,000$567/sqft |
Source: bridgeMLS/CCAR/Bay East AOR #41033776 Report a problem | ||
| 8/3/2023 | Price change | $1,049,000-4.5%$567/sqft |
Source: bridgeMLS/CCAR/Bay East AOR #41033776 Report a problem | ||
| 7/21/2023 | Listed for sale | $1,099,000+45.6%$594/sqft |
Source: bridgeMLS/CCAR/Bay East AOR #41033776 Report a problem | ||
| 11/14/2018 | Sold | $755,000-1.9%$408/sqft |
Source: CCAR #40841648 Report a problem | ||
| 10/18/2018 | Pending sale | $770,000$416/sqft |
Source: RE/MAX C.C. Connection #40841648 Report a problem | ||
| 10/8/2018 | Listed for sale | $770,000$416/sqft |
Source: RE/MAX C.C. Connection #40841648 Report a problem | ||
Public tax history
| Year | Property taxes | Tax assessment |
|---|---|---|
| 2026 | -- | $1,092,420 +2% |
| 2025 | $13,051 -11.4% | $1,071,000 +2% |
| 2024 | $14,730 +45% | $1,050,000 +29.7% |
| 2023 | $10,157 +1.3% | $809,508 +2% |
| 2022 | $10,027 +2.4% | $793,637 +2% |
| 2021 | $9,788 +0.7% | $778,077 +1% |
| 2020 | $9,719 +1.2% | $770,100 +2% |
| 2019 | $9,603 +551.3% | $755,000 +632.9% |
| 2018 | $1,474 +2.9% | $103,011 +2% |
| 2017 | $1,433 +3.1% | $100,992 +2% |
| 2016 | $1,390 +2.1% | $99,012 +1.5% |
| 2015 | $1,361 | $97,525 +2% |
| 2014 | $1,361 | $95,616 +0.5% |
| 2013 | -- | $95,184 +2% |
| 2012 | -- | $93,319 +2% |
| 2011 | -- | $91,490 +0.8% |
| 2010 | -- | $90,808 -0.2% |
| 2009 | -- | $91,024 +2% |
| 2008 | -- | $89,241 +2% |
| 2007 | -- | $87,492 +2% |
| 2006 | -- | $85,778 +2% |
| 2005 | -- | $84,097 +2% |
| 2004 | -- | $82,449 +1.9% |
| 2003 | -- | $80,939 +2% |
| 2002 | -- | $79,352 +2% |
| 2001 | -- | $77,797 |
Find assessor info on the county website
Neighborhood: 94517
Nearby homes
- $1,054,2003 bd2 ba1.5k sqft938 Tiffin Dr, Clayton, CA 94517Off Market
- $1,137,9004 bd2 ba1.6k sqft5927 Herriman Dr, Clayton, CA 94517Off Market
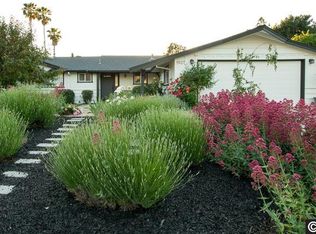
- $1,168,5004 bd3 ba2.7k sqft5936 Herriman Dr, Clayton, CA 94517Off Market
- $1,163,1003 bd2 ba1.7k sqft5944 Herriman Dr, Clayton, CA 94517Off Market
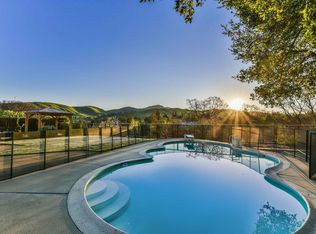
- $991,7005 bd2 ba2.1k sqft942 Kenston Dr, Clayton, CA 94517Off Market
- $1,021,8004 bd2 ba1.8k sqft953 Tiffin Dr, Clayton, CA 94517Off Market
- $901,6004 bd2 ba1.7k sqft5928 Herriman Dr, Clayton, CA 94517Off Market
- $1,130,0004 bd3 ba2.4k sqft934 Kenston Dr, Clayton, CA 94517Off Market
Nearby schools
GreatSchools rating
- 9/10Mt. Diablo Elementary SchoolGrades: K-5Distance: 0.4 mi
- 9/10Diablo View Middle SchoolGrades: 6-8Distance: 1 mi
- 5/10Concord High SchoolGrades: 9-12Distance: 3.9 mi
Schools provided by the listing agent
- District: Mount Diablo (925) 682-8000
Source: CCAR. This data may not be complete. We recommend contacting the local school district to confirm school assignments for this home.
Get a cash offer in 3 minutes
Find out how much your home could sell for in as little as 3 minutes with a no-obligation cash offer.
Estimated market value
$1,121,500
Get a cash offer in 3 minutes
Find out how much your home could sell for in as little as 3 minutes with a no-obligation cash offer.
Estimated market value
$1,121,500
- California
- Contra Costa County
- Clayton
- 94517
- 5935 Herriman Dr
Nearby cities
Nearby zip codes
Other Clayton Topics
