True southern charm with this quintessential Acadiana Style home with large wrap around front porch. Completely remodeled in 2025. Brand new 30 yr architectural shingle roof, 2025 new HVAC. The large living room has a gas or wood burning fireplace. Updated kitchen with Quartz counters, new appliances, antique brass fixtures, white cabinets, wine cooler, and an elegant backsplash with gold accent. No carpet on first floor with low maintenance LVP throughout the living space and Primary bedroom. Stunning updated En-Suite with custom tile shower and seamless glass door, double vanity with Quartz counters. Extra large laundry room that can accommodate and second refrigerator. All upstairs guest bedrooms are very large to accommodate large bedroom furniture. Don't forget to check out the storage space behind the rear covered carport that can be used as a workout room and additional space for an office as this space is heated and cooled. The backyard is fully fenced and has a large patio space with pavers. A must see in person and conveniently located between Jefferson and Coursey.
Sold
Price Unknown
5935 Hickory Ridge Blvd, Baton Rouge, LA 70817
4beds
2,530sqft
Single Family Residence
Built in 1983
0.34 Acres Lot
$436,900 Zestimate®
$--/sqft
$2,643 Estimated rent
Home value
$436,900
$406,000 - $472,000
$2,643/mo
Zestimate® history
Owner options
List your home for rent
$2,643/mo
Rent Zestimate®
Find your next renter with Zillow Rental Manager. Plus, with online applications, you can quickly screen prospective tenants – for free.
$2,643/mo
Rent Zestimate®
Refinance and save
$60/mo
Est. payment
Refinancing to a lower rate could help reduce your monthly payments and save thousands over the life of the loan.
$60/mo
Est. payment
Explore your selling options
Work with a Zillow partner agent
Leverage their expertise and Zillow's premium Showcase listings to get your home seen by more buyers.
Get startedList with your own agent
Get your home in front of millions of buyers by listing it on Zillow.
Learn how to do itSell it yourself
Take full control of how buyers see your home on Zillow by listing For Sale by Owner (FSBO).
List your homeWhat's special
Seamless glass doorCustom tile showerWhite cabinetsQuartz countersAntique brass fixturesUpdated kitchenNew appliances
Zillow last checked:
Listing updated:
Listed by:
Natasha Amaya Engle,
Keller Williams Realty Red Stick Partners
Bought with:
Ryan Spencer, 0000008572
Coldwell Banker ONE
Source: ROAM MLS,MLS#: 2025015462
Facts & features
Interior
Bedrooms & bathrooms
- Bedrooms: 4
- Bathrooms: 3
- Full bathrooms: 2
- 1/2 bathrooms: 1
Primary bedroom
- Level: First
- Area: 257.18 Square Feet
- Dimensions: 15.4x16.7
Bedroom
- Level: Second
- Area: 177.79 Square Feet
- Dimensions: 14.11x12.6
Bedroom
- Level: Second
- Area: 177.66 Square Feet
- Dimensions: 14.1x12.6
Bedroom
- Level: Second
- Area: 152.5 Square Feet
- Dimensions: 12.5x12.2
Primary bathroom
- Level: First
- Area: 57.78 Square Feet
- Dimensions: 10.7x5.4
Bathroom
- Level: First
Bathroom
- Description: Upper Level
Breakfast
- Level: First
- Area: 87.84 Square Feet
- Dimensions: 7.2x12.2
Other
- Level: First
Dining room
- Level: First
- Area: 147.74 Square Feet
- Dimensions: 12.11x12.2
Foyer
- Level: First
Kitchen
- Level: First
- Area: 172.14 Square Feet
- Dimensions: 14.11x12.2
Laundry
- Level: First
- Area: 92.02 Square Feet
- Dimensions: 8.6x10.7
Living room
- Level: First
- Area: 392.92 Square Feet
- Dimensions: 18.8x20.9
Pantry
- Level: First
Patio
- Level: First
Porch
- Level: First
Other
- Level: First
Heating
- Central, Natural Gas, Multiple Units
Cooling
- Central Air, Multi Units
Appliances
- Included: Dishwasher, Electric Cooktop, Microwave, Gas Water Heater, Stainless Steel Appliance(s), Cooktop, Oven, Electric Stove Connection
- Laundry: Electric Dryer Hookup, Washer Hookup, Inside
Features
- Double Vanity, Dual Closets, Pantry, Primary Downstairs, Walk-In Closet(s), Crown Molding, Shower Only, En Suite
- Flooring: Carpet, Ceramic Tile, Other, Wood
- Fireplace features: Wood Burning, Gas Log
Interior area
- Total structure area: 4,622
- Total interior livable area: 2,530 sqft
Property
Parking
- Total spaces: 2
- Parking features: Concrete, Detached Carport, Driveway, Covered
- Has carport: Yes
- Has uncovered spaces: Yes
Features
- Levels: Two
- Stories: 2
- Exterior features: Lighting
- Fencing: Chain Link,Full,Wood,Wrought Iron
Lot
- Size: 0.34 Acres
- Dimensions: 90 x 143.95 x 107.93 x 140.95
- Features: Landscaped, Level
Details
- Additional structures: Shed(s), Storage
- Parcel number: 1794833
- Zoning: Res Single Family Zone
Construction
Type & style
- Home type: SingleFamily
- Architectural style: Acadian
- Property subtype: Single Family Residence
Materials
- Brick, Frame, Fiber Cement, Vinyl Siding
- Foundation: Slab
- Roof: Shingle
Condition
- Year built: 1983
Utilities & green energy
- Sewer: Public Sewer
- Water: Public
Green energy
- Energy efficient items: Windows
Community & HOA
Community
- Features: Curbs, Sidewalks
- Security: Smoke Detector(s)
- Subdivision: Hickory Ridge
HOA
- Has HOA: Yes
- HOA fee: $60 annually
Location
- Region: Baton Rouge
Financial & listing details
- Tax assessed value: $128,000
- Annual tax amount: $1,492
- Date on market: 8/20/2025
- Listing terms: Cash,Conventional,FHA,USDA Loan,VA Loan,Private Financing Available
Price history
| Date | Event | Price |
|---|---|---|
| 10/3/2025 | Sold | -- |
Source:  ROAM MLS #2025015462 Report a problem | ||
| 8/27/2025 | Pending sale | $450,000$178/sqft |
Source: ROAM MLS #2025015462 Report a problem | ||
| 8/20/2025 | Listed for sale | $450,000$178/sqft |
Source: ROAM MLS #2025015462 Report a problem | ||
Public tax history
| Year | Property taxes | Tax assessment |
|---|---|---|
| 2025 | $1,492 +133.4% | $12,800 |
| 2024 | $639 -1.1% | $12,800 |
| 2023 | $646 +3.2% | $12,800 |
| 2022 | $627 +1.9% | $12,800 |
| 2021 | $615 -1.2% | $12,800 |
| 2020 | $623 -59% | $12,800 |
| 2019 | $1,517 +1.3% | $12,800 |
| 2018 | $1,498 +134.4% | $12,800 |
| 2017 | $639 | $12,800 |
| 2016 | $639 +2.5% | $12,800 |
| 2015 | $623 +2.1% | $12,800 |
| 2014 | $610 | $12,800 |
| 2013 | $610 -57.3% | $12,800 |
| 2012 | $1,428 -0.9% | $12,800 |
| 2011 | $1,442 +1.1% | $12,800 |
| 2010 | $1,426 +145.6% | $12,800 |
| 2008 | $581 -0.6% | $12,800 |
| 2007 | $584 -1.4% | $12,800 |
| 2006 | $592 -1.7% | $12,800 |
| 2005 | $602 +3.6% | $12,800 |
| 2004 | $581 -6.7% | $12,800 |
| 2003 | $624 0% | $12,800 |
| 2002 | $624 +2.8% | $12,800 |
| 2001 | $607 +8.6% | $12,800 |
| 2000 | $559 | $12,800 |
Find assessor info on the county website
Neighborhood: Jones Creek
Nearby homes
- $--5 bd4 ba2.7k sqft5945 Hickory Ridge Blvd, Baton Rouge, LA 70817Sold

- $308,600-- bd-- ba2.3k sqft5915 Hickory Ridge Blvd, Baton Rouge, LA 70817Off Market
- $270,500-- bd-- ba1.9k sqft13737 Ridgeview Dr, Baton Rouge, LA 70817Off Market
- $--4 bd3 ba2.2k sqft6017 Hickory Ridge Blvd, Baton Rouge, LA 70817Sold
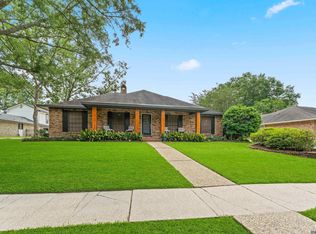
- $277,9003 bd3 ba1.8k sqft13727 Ridgeview Dr, Baton Rouge, LA 70817Off Market
- $312,600-- bd-- ba2.2k sqft6042 Ridgemore Dr, Baton Rouge, LA 70817Off Market
- $313,8004 bd2 ba2.1k sqft5905 Hickory Ridge Blvd, Baton Rouge, LA 70817Off Market
- $299,000-- bd-- ba2.4k sqft13747 Ridgeview Dr, Baton Rouge, LA 70817Off Market
Nearby schools
GreatSchools rating
- 8/10Parkview Elementary SchoolGrades: PK-5Distance: 1 mi
- 7/10Woodlawn Middle SchoolGrades: 6-8Distance: 0.9 mi
- 3/10Woodlawn High SchoolGrades: 9-12Distance: 1.9 mi
Get a cash offer in 3 minutes
Find out how much your home could sell for in as little as 3 minutes with a no-obligation cash offer.
Estimated market value
$436,900
Get a cash offer in 3 minutes
Find out how much your home could sell for in as little as 3 minutes with a no-obligation cash offer.
Estimated market value
$436,900
- Louisiana
- East Baton Rouge Parish
- Baton Rouge
- 70817
- Jones Creek
- 5935 Hickory Ridge Blvd
