Skip main navigation
Closed
  • $413,000

    5935 Home Run Ave, Portage, IN 46368

    4beds
    2,149sqft
    Single Family Residence
    Built in 2019
    0.27 Acres Lot
    $440,200 Zestimate®
    $192/sqft
    $2,760 Estimated rent

    Home value

    $440,200

    $387,000 - $502,000

    $2,760/mo

    Zestimate® history
    Loading
    Loading...

    Owner options

    List your home for rent

    $2,760/mo

    Rent Zestimate®

    Find your next renter with Zillow Rental Manager. Plus, with online applications, you can quickly screen prospective tenants – for free.

    Learn more

    $2,760/mo

    Rent Zestimate®

    Refinance and save

    $2,530/mo

    Est. payment

    Refinancing to a lower rate could help reduce your monthly payments and save thousands over the life of the loan.

    See today's rates

    $2,530/mo

    Est. payment

    Explore your selling options

    Work with a Zillow partner agent

    Leverage their expertise and Zillow's premium Showcase listings to get your home seen by more buyers.

    Get started

    List with your own agent

    Get your home in front of millions of buyers by listing it on Zillow.

    Learn how to do it

    Sell it yourself

    Take full control of how buyers see your home on Zillow by listing For Sale by Owner (FSBO).

    List your home

    What's special

    Sliding patio doorAmple white cabinetryVinyl fencingDouble sinksWell-lit foyerOpen-concept designRecessed lighting
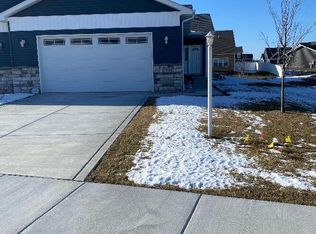
    BETTER THAN NEW & HERE'S WHY:*All the Upgrades w/ No Additional Up Charges*Premium Cul-de-sac Lot *Fully Landscaped & Well Manicured *Outbuilding on a Slab w/ Electric & 7 ft Garage Door *3 Car Garage, 8 ft Doors w/ Remotes, Shelving, Taped & Mudded *Extended Driveway - Fits 6 or More Vehicles *Whole House Generator *SS Kitchen Appliances (BRAND NEW Refrigerator w/ Transferable Warranty) *EVERY Singe Countertop is GRANITE *Dining Room Built In Buffet *Light Fixtures, Ceiling Fans, Premium Window Blinds *Beautiful Hardwood Floor Throughout Main Floor *Tub & Shower Surrounds (En Suite Shower Bench & Glass Doors) *Vinyl Fencing *Prem. Storm Doors*No Wait Time for Settlement & Nail Pops- Means Paint Your Favorite Colors w/ No Delays **EXTRA BONUS: Sellers Offering Concessions Toward Buyer Closing Cost/Rate Buy Down w/ Acceptable Offer!! Immaculate 4-bedroom gem, highly sought-after Cardinal Crossing, w/ no HOA fees & near all the city's amenities. The main floor open-concept design is a showstopper w/ beautiful hardwood flooring, neutral paint color & recessed lighting. The kitchen has ample white cabinetry for storage, boasts lots of natural light & SS appliances & adjoining dining room features a buffet w/ additional storage. A spacious living room w/ a sliding patio door leads to the backyard deck overlooking a creek. The main floor primary bedroom has an En Suite w/ a walk-in closet, double sinks, tiled shower & ceramic floors. Main floor includes a cozy nook, ideal for an office or hobby space, 1/2 bath & laundry room w/ access to 3 car attached garage. A well-lit foyer leads upstairs to 3 bedrooms & full bath. The 2nd bedroom has a walk-in closet, the 3rd has double windows & the 4th is generously sized bedroom offering versatility, can be used as a rec room, office, gym, or studio. The exterior is equally impressive, landscaped w/ vinyl fencing. North side yard (17*78 ft) provides ample space for play area or entertainment.

    Zillow last checked:

    Listing updated:

    Listed by:

    Gina Avila,

    @properties/Christie's Intl RE 219-440-0070

    Bought with:

    Unrepresented Buyer

    Non Member

    Source: NIRA as distributed by MLS GRID,MLS#: 814440MLS Logo

    Facts & features

    Interior

    Bedrooms & bathrooms
    • Bedrooms: 4
    • Bathrooms: 3
    • Full bathrooms: 1
    • 3/4 bathrooms: 1
    • 1/2 bathrooms: 1
    Primary bedroom
    • Description: En Suite, Walk In Closet
    • Area: 211.5
    • Dimensions: 15.0 x 14.1
    Bedroom 2
    • Description: Bedroom/Multi- Purpose
    • Area: 314.96
    • Dimensions: 24.8 x 12.7
    Bedroom 3
    • Description: Walk In Closet
    • Area: 152.46
    • Dimensions: 12.6 x 12.1
    Bedroom 4
    • Area: 143.84
    • Dimensions: 12.4 x 11.6
    Dining room
    • Description: Open Concept
    • Area: 140.4
    • Dimensions: 12.0 x 11.7
    Kitchen
    • Description: Open Concept, Granite Counter Tops, White Cabinets
    • Area: 171.74
    • Dimensions: 13.11 x 13.1
    Laundry
    • Description: Access to Attached 3 Car Garage
    • Area: 49.7
    • Dimensions: 7.1 x 7.0
    Living room
    • Description: Sliding Patio Doors with Access to Backyard Deck, Nook with Granite Countertop
    • Area: 766.38
    • Dimensions: 31.8 x 24.1
    Heating
    • Forced Air, Zoned, Natural Gas
    Appliances
    • Included: Dishwasher, Stainless Steel Appliance(s), Microwave, Free-Standing Refrigerator, Disposal
    • Laundry: Laundry Room, Sink, Main Level
    Features
    • Cathedral Ceiling(s), Storage, Walk-In Closet(s), Tray Ceiling(s), Open Floorplan, Recessed Lighting, Primary Downstairs, Granite Counters, Kitchen Island, High Ceilings, Double Vanity, Ceiling Fan(s)
    • Windows: Plantation Shutters
    • Has basement: No
    • Has fireplace: No
    Interior area
    • Total structure area: 2,149
    • Total interior livable area: 2,149 sqft
    • Finished area above ground: 2,149

    Property

    Parking
    • Total spaces: 3
    • Parking features: Attached, Concrete, Kitchen Level, Garage Faces Front, Garage Door Opener, Driveway
    • Attached garage spaces: 3
    • Has uncovered spaces: Yes
    Features
    • Levels: Two
    • Patio & porch: Covered, Front Porch, Deck
    • Exterior features: Storage
    • Fencing: Fenced,Vinyl,Partial
    • Has view: Yes
    • View description: Neighborhood
    • Waterfront features: Creek
    Lot
    • Size: 0.27 Acres
    • Features: Back Yard, Steep Slope, Landscaped, Front Yard, Cul-De-Sac
    Details
    • Parcel number: 640526476016000016

    Construction

    Type & style
    • Home type: SingleFamily
    • Property subtype: Single Family Residence
    Condition
    • New construction: No
    • Year built: 2019

    Utilities & green energy

    • Electric: Generator
    • Sewer: Public Sewer
    • Water: Public

    Community & neighborhood

    Community
    • Community features: Sidewalks
    Location
    • Region: Portage
    • Subdivision: Cardinal Crossing

    Other

    Other facts
    • Listing agreement: Exclusive Right To Sell
    • Listing terms: Cash,VA Loan,FHA,Conventional

    Price history

    DateEventPrice
    4/4/2025Sold$413,000-0.5%$192/sqft
    Source: NIRA as distributed by MLS GRID #814440 Report a problem
    3/7/2025Pending sale$415,000$193/sqft
    Source: NIRA as distributed by MLS GRID #814440 Report a problem
    2/6/2025Price change$415,000-2.4%$193/sqft
    Source: NIRA as distributed by MLS GRID #814440 Report a problem
    1/15/2025Price change$425,000-5.6%$198/sqft
    Source: NIRA as distributed by MLS GRID #814440 Report a problem
    1/2/2025Listed for sale$450,000$209/sqft
    Source: NIRA as distributed by MLS GRID #814440 Report a problem

    Public tax history

    YearProperty taxesTax assessment
    2025$3,720 -7.8%$385,500 +3.6%
    2024$4,033 +13.6%$372,000 -7.8%
    2023$3,549 +13.3%$403,300 +13.6%
    2022$3,133 +40%$354,900 +13.3%
    2021$2,238 +19775.7%$313,300 +40%
    2020$11 $223,800 +55850%
    2019-- $400

    Find assessor info on the county website

    Neighborhood: 46368

    Nearby schools

    GreatSchools rating
    Schools provided by the listing agent
    • High: Portage High School

    Source: NIRA as distributed by MLS GRID. This data may not be complete. We recommend contacting the local school district to confirm school assignments for this home.

    Get a cash offer in 3 minutes
    Find out how much your home could sell for in as little as 3 minutes with a no-obligation cash offer.
    Estimated market value
    $440,200
    Get a cash offer in 3 minutes
    Find out how much your home could sell for in as little as 3 minutes with a no-obligation cash offer.
    Estimated market value
    $440,200