Introducing Your Dream Home on the Golf Course in Lake Bernadette, Zephyrhills! Are you ready to experience luxury living in a picturesque setting? Look no further than this stunning 4-bedroom, 3-bath, 2-story home nestled on a golf course in the sought-after community of Lake Bernadette in Zephyrhills. With recent updates and a plethora of desirable features, this home is an absolute gem that is sure to exceed your expectations. Step inside and be captivated by the elegant ambiance of this meticulously maintained property. The wood-look tile flooring adds a touch of sophistication, while the crown molding and custom barn doors showcase the attention to detail that has gone into every aspect of this home's design. The recessed lighting creates a warm and inviting atmosphere, perfect for both entertaining guests and relaxing with your loved ones. One of the highlights of this home is the custom fireplace/TV, which serves as the centerpiece of the living area, offering a cozy retreat during cooler evenings. The exquisite granite countertops in the kitchen and bathrooms are not only visually stunning but also durable and functional, providing the perfect space for culinary adventures and pampering self-care routines. Step outside to the corner lot and be greeted by the enchanting screened lanai, an idyllic space for enjoying your morning coffee or hosting alfresco gatherings. The sliding door seamlessly connects the indoors and outdoors, allowing for a seamless flow of natural light and fresh air throughout the home. This home is not just about aesthetics; it is also designed with energy efficiency in mind. The 14kw solar system, installed in 2022, provides sustainable power, reducing your carbon footprint and saving on energy costs. The triple-pane windows and new AC system, both installed in 2022, ensure optimal insulation, keeping you comfortable year-round while lowering your energy bills. Additional notable updates include a newer roof (2022) and a new water heater (2023), offering worry-free living for years to come. The custom stone pavers and gutters enhance the curb appeal and functionality of this property, making it the envy of the neighborhood. Don't miss your chance to own this exceptional home in Lake Bernadette. Whether you're an avid golfer seeking the ultimate golf course lifestyle or simply someone who appreciates the finer things in life, this home has it all. Schedule your private showing today and start living your dream!
Sold for $517,500
$517,500
5935 MONTFORD DRIVE, ZEPHYRHILLS, FL 33541
4beds
2,802sqft
Single Family Residence
Built in 2005
0.29 Acres Lot
$479,100 Zestimate®
$185/sqft
$2,728 Estimated rent
Home value
$479,100
$455,000 - $503,000
$2,728/mo
Zestimate® history
Owner options
List your home for rent
$2,728/mo
Rent Zestimate®
Find your next renter with Zillow Rental Manager. Plus, with online applications, you can quickly screen prospective tenants – for free.
$2,728/mo
Rent Zestimate®
Refinance and save
$3,585/mo
Est. payment
Refinancing to a lower rate could help reduce your monthly payments and save thousands over the life of the loan.
$3,585/mo
Est. payment
Explore your selling options
Work with a Zillow partner agent
Leverage their expertise and Zillow's premium Showcase listings to get your home seen by more buyers.
Get startedList with your own agent
Get your home in front of millions of buyers by listing it on Zillow.
Learn how to do itSell it yourself
Take full control of how buyers see your home on Zillow by listing For Sale by Owner (FSBO).
List your homeWhat's special
New water heaterNew ac systemNatural lightLake bernadetteNewer roofCustom stone paversExquisite granite countertops
Zillow last checked:
Listing updated:
Listed by:
Sherri Freeze 813-355-1514,
CENTURY 21 BILL NYE REALTY 813-782-5506
Bought with:
Hany Karas, 3419804
JM REAL ESTATE SOLUTIONS
Source: Stellar MLS,MLS#: T3453604 Originating MLS: Tampa
Originating MLS: Tampa
Facts & features
Interior
Bedrooms & bathrooms
- Bedrooms: 4
- Bathrooms: 3
- Full bathrooms: 3
Rooms
- Room types: Den/Library/Office, Family Room, Living Room, Utility Room
Primary bedroom
- Features: Walk-In Closet(s)
- Level: First
- Dimensions: 16x13
Bedroom 2
- Features: Built-in Closet
- Level: First
- Dimensions: 13x10
Bedroom 3
- Features: Built-in Closet
- Level: First
- Dimensions: 12x11
Bedroom 4
- Features: Built-in Closet
- Level: Second
- Dimensions: 22x15
Dinette
- Level: First
- Dimensions: 8x11
Dining room
- Level: First
- Dimensions: 10x11
Family room
- Level: First
- Dimensions: 17x19
Kitchen
- Level: First
- Dimensions: 13x11
Laundry
- Level: First
- Dimensions: 9x6
Living room
- Level: First
- Dimensions: 13x11
Office
- Level: First
- Dimensions: 13x10
Heating
- Central
Cooling
- Central Air
Appliances
- Included: Dryer, Range, Refrigerator, Washer
- Laundry: Inside, Laundry Room
Features
- Ceiling Fan(s), Crown Molding, Eating Space In Kitchen, High Ceilings, L Dining, Primary Bedroom Main Floor, Open Floorplan, Split Bedroom
- Flooring: Carpet, Tile
- Doors: Sliding Doors
- Windows: Window Treatments
- Has fireplace: Yes
- Fireplace features: Decorative, Electric, Living Room
Interior area
- Total structure area: 3,535
- Total interior livable area: 2,802 sqft
Property
Parking
- Total spaces: 3
- Parking features: Driveway, Garage Door Opener
- Attached garage spaces: 3
- Has uncovered spaces: Yes
- Details: Garage Dimensions: 28x21
Features
- Levels: One
- Stories: 1
- Patio & porch: Rear Porch, Screened
- Exterior features: Private Mailbox, Sidewalk
- Has view: Yes
- View description: Golf Course
Lot
- Size: 0.29 Acres
- Features: Corner Lot, In County, On Golf Course, Oversized Lot, Sidewalk
Details
- Parcel number: 0726210090006000220
- Zoning: MPUD
- Special conditions: None
Construction
Type & style
- Home type: SingleFamily
- Property subtype: Single Family Residence
Materials
- Block, Stucco
- Foundation: Slab
- Roof: Shingle
Condition
- New construction: No
- Year built: 2005
Utilities & green energy
- Sewer: Public Sewer
- Water: Public
- Utilities for property: Cable Available, Electricity Connected, Sewer Connected, Water Connected
Community & HOA
Community
- Features: Deed Restrictions, Golf Carts OK, Golf, Playground, Pool, Sidewalks
- Security: Smoke Detector(s)
- Pet fee: $0 monthly
- Subdivision: LAKE BERNADETTE
HOA
- Has HOA: Yes
- Services included: Community Pool
- HOA fee: $41 monthly
- HOA name: Denise Schek 813-788-7690
- HOA phone: 813-788-7690
Location
- Region: Zephyrhills
Financial & listing details
- Price per square foot: $185/sqft
- Tax assessed value: $410,231
- Annual tax amount: $5,792
- Date on market: 6/19/2023
- Cumulative days on market: 30 days
- Listing terms: Cash,Conventional,FHA,VA Loan
- Ownership: Fee Simple
- Total actual rent: 0
- Electric utility on property: Yes
- Road surface type: Paved
Price history
| Date | Event | Price |
|---|---|---|
| 8/8/2023 | Sold | $517,500-3.3%$185/sqft |
Source:  Stellar MLS #T3453604 Report a problem Stellar MLS #T3453604 Report a problem | ||
| 7/20/2023 | Pending sale | $535,000$191/sqft |
Source: Stellar MLS #T3453604 Report a problem | ||
| 7/14/2023 | Price change | $535,000-0.9%$191/sqft |
Source: Stellar MLS #T3453604 Report a problem | ||
| 7/5/2023 | Price change | $539,999-1.8%$193/sqft |
Source: Stellar MLS #T3453604 Report a problem | ||
| 6/19/2023 | Listed for sale | $550,000+57.2%$196/sqft |
Source: Stellar MLS #T3453604 Report a problem | ||
| 3/11/2021 | Sold | $349,900$125/sqft |
Source: Public Record Report a problem | ||
| 1/7/2021 | Pending sale | $349,900$125/sqft |
Source: CENTURY 21 BILL NYE REALTY #T3283442 Report a problem | ||
| 1/6/2021 | Listed for sale | $349,900+5.8%$125/sqft |
Source: CENTURY 21 BILL NYE REALTY #T3283442 Report a problem | ||
| 11/29/2005 | Sold | $330,573$118/sqft |
Source: Public Record Report a problem | ||
Public tax history
| Year | Property taxes | Tax assessment |
|---|---|---|
| 2024 | $7,340 +15.7% | $410,231 +0.2% |
| 2023 | $6,342 +9.5% | $409,516 +16.2% |
| 2022 | $5,792 +95.4% | $352,276 +119.4% |
| 2021 | $2,964 +1.3% | $160,560 +1.4% |
| 2020 | $2,927 -0.8% | $158,350 +2.3% |
| 2019 | $2,949 | $154,790 +1.9% |
| 2018 | $2,949 +1.1% | $151,911 |
| 2017 | $2,917 -0.9% | $151,911 +4.2% |
| 2016 | $2,945 +1% | $145,726 +0.7% |
| 2015 | $2,916 +2.1% | $144,713 -15.5% |
| 2014 | $2,856 | $171,220 +21.1% |
| 2013 | -- | $141,442 -0.7% |
| 2012 | -- | $142,427 -19.4% |
| 2011 | -- | $176,617 -5.5% |
| 2010 | -- | $186,961 -13.9% |
| 2009 | -- | $217,023 -15% |
| 2008 | -- | $255,404 -16% |
| 2007 | -- | $303,874 +5.5% |
| 2006 | -- | $287,923 +635.2% |
| 2005 | -- | $39,162 +612.6% |
| 2004 | -- | $5,496 |
Find assessor info on the county website
Neighborhood: 33541
Nearby homes
- $372,5004 bd2 ba2.3k sqft5929 Montford Dr, Zephyrhills, FL 33541Off Market
- $378,2004 bd2 ba2.3k sqft5925 Montford Dr, Zephyrhills, FL 33541Off Market

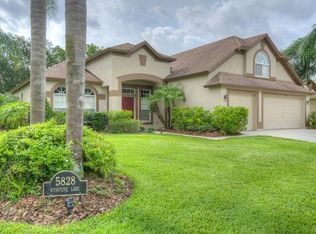
- $535,6004 bd3 ba2.7k sqft5828 Wynstone Ln, Zephyrhills, FL 33541Off Market
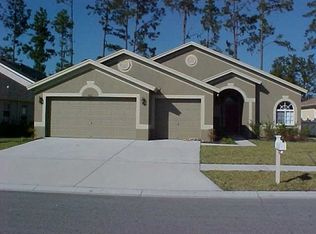
- $370,7004 bd3 ba2.2k sqft5921 Montford Dr, Zephyrhills, FL 33541Off Market
- $453,4003 bd3 ba2.7k sqft5919 Montford Dr, Zephyrhills, FL 33541Off Market
- $451,400-- bd3 ba2.9k sqft5820 Wynstone Ln, Zephyrhills, FL 33541Off Market
- $360,700-- bd3 ba2.2k sqft5829 Wynstone Ln, Zephyrhills, FL 33541Off Market
- $417,9004 bd3 ba2.2k sqft5917 Montford Dr, Zephyrhills, FL 33541Off Market
Nearby schools
GreatSchools rating
- 2/10New River Elementary SchoolGrades: PK-5Distance: 2.5 mi
- 3/10Raymond B. Stewart Middle SchoolGrades: 6-8Distance: 3.6 mi
- 2/10Zephyrhills High SchoolGrades: 9-12Distance: 3.6 mi
Schools provided by the listing agent
- Elementary: New River Elementary
- Middle: Raymond B Stewart Middle-PO
- High: Zephryhills High School-PO
Source: Stellar MLS. This data may not be complete. We recommend contacting the local school district to confirm school assignments for this home.
Get a cash offer in 3 minutes
Find out how much your home could sell for in as little as 3 minutes with a no-obligation cash offer.
Estimated market value
$479,100
Get a cash offer in 3 minutes
Find out how much your home could sell for in as little as 3 minutes with a no-obligation cash offer.
Estimated market value
$479,100
- Florida
- Pasco County
- Zephyrhills
- 33541
- 5935 MONTFORD DRIVE
Nearby cities
Nearby neighborhoods
Nearby zip codes
Other Zephyrhills Topics
