Skip main navigation
Active
  • $839,000

    5935 N Campbell Rd, Las Vegas, NV 89149

    5beds
    3,355sqft
    Single Family Residence
    Built in 1992
    0.52 Acres Lot
    $807,000 Zestimate®
    $250/sqft
    $-- HOA

    What's special

    Desirable semi-rural settingShort-range archery cageMore than a half-acreMature landscapingSpacious primary suiteExpansive backyardUpdated wood-look tile flooring
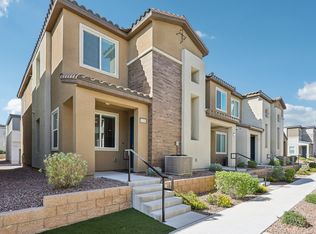
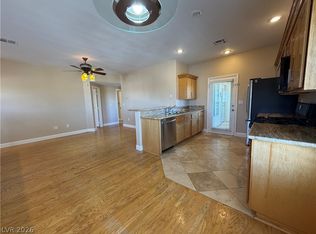
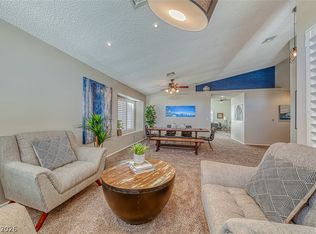
    Rare opportunity to own a one-of-a-kind single-story ranch on more than a half-acre with NO HOA, featuring a fully equipped attached casita, covered RV parking with full hookups, and the space and flexibility that are becoming increasingly difficult to find in Las Vegas. Nestled within a desirable semi-rural setting surrounded by custom homes, this exceptional 5-bedroom, 3-bathroom home with a den offers a unique blend of privacy, character, and versatility. Perfectly suited for multi-generational living, extended family, long-term guests, a private home office, or buyers seeking additional independent living space, the thoughtfully designed main residence features a spacious primary suite plus three additional bedrooms located on the same wing of the home, updated wood-look tile flooring in areas that previously featured carpet, and original hardwood flooring in other living spaces. The attached casita lives like its own private residence, complete with a newly updated kitchen, spacious living room highlighted by a stunning floor-to-ceiling stone fireplace, private bedroom, full bathroom, dedicated laundry room with washer and dryer, its own private front yard ideal for pets, private patio, separate exterior entrance, and a lockable interior connecting door for complete privacy when desired. Outside, enjoy mature landscaping, a short-range archery cage, covered RV parking with full hookups, abundant parking for RVs, boats, trailers, work vehicles, and recreational toys, along with an expansive backyard offering endless possibilities to customize your own outdoor retreat. Conveniently located near shopping, dining, parks, and freeway access, this truly unique property combines the charm of semi-rural living with exceptional versatility and everyday convenience without the restrictions of an HOA.
    19 days
    |
    853
    |
    34
    |

    Likely to sell faster than

    Zillow last checked:

    Listing updated:

    Listed by:

    Stephen Ord BS.0146582 (702)721-6928,

    KNJ Real Estate

    Source: LVR,MLS#: 2801176MLS LogoOriginating MLS: Greater Las Vegas Association of Realtors Inc

      Facts & features

      Interior

      Bedrooms & bathrooms
      • Bedrooms: 5
      • Bathrooms: 3
      • Full bathrooms: 3
      Primary bedroom
      • Description: Ceiling Fan,Pbr Separate From Other,Walk-In Closet(s)
      • Dimensions: 23x14
      Bedroom 2
      • Description: Ceiling Fan,Ceiling Light,Custom Closet
      • Dimensions: 12x10
      Bedroom 3
      • Description: Ceiling Fan,Ceiling Light,Custom Closet
      • Dimensions: 12x10
      Bedroom 4
      • Description: Ceiling Fan,Ceiling Light,Custom Closet
      • Dimensions: 12x10
      Bedroom 5
      • Description: Ceiling Fan,Ceiling Light,Closet
      • Dimensions: 20x12
      Primary bathroom
      • Description: Double Sink,Separate Shower,Separate Tub
      Dining room
      • Description: Breakfast Nook/Eating Area
      • Dimensions: 12x11
      Family room
      • Description: Ceiling Fan,Surround Sound
      • Dimensions: 20x12
      Kitchen
      • Description: Breakfast Bar/Counter,Breakfast Nook/Eating Area,Pantry
      Kitchen
      • Description: Breakfast Bar/Counter,Breakfast Nook/Eating Area
      Heating
      • Central, Electric, Multiple Heating Units
      Cooling
      • Central Air, Electric, 2 Units
      Appliances
      • Included: Dryer, Dishwasher, Electric Cooktop, Electric Range, Disposal, Microwave, Refrigerator, Water Softener Owned, Washer
      • Laundry: Electric Dryer Hookup, Main Level, Laundry Room
      Features
      • Bedroom on Main Level, Ceiling Fan(s), Primary Downstairs, Window Treatments, Additional Living Quarters
      • Flooring: Ceramic Tile, Hardwood
      • Windows: Double Pane Windows, Plantation Shutters, Window Treatments
      • Number of fireplaces: 2
      • Fireplace features: Family Room, Free Standing, Gas, Living Room, Wood Burning
      Interior area
      • Total structure area: 3,355
      • Total interior livable area: 3,355 sqft

      Property

      Parking
      • Total spaces: 3
      • Parking features: Attached, Detached Carport, Exterior Access Door, Finished Garage, Garage, Inside Entrance, Private, RV Hook-Ups, RV Gated, RV Access/Parking, RV Covered, RV Paved, Storage
      • Attached garage spaces: 2
      • Carport spaces: 1
      • Covered spaces: 3
      Features
      • Stories: 1
      • Patio & porch: Covered, Patio, Porch
      • Exterior features: Dog Run, Porch, Patio, Private Yard, RV Hookup, Shed, Sprinkler/Irrigation
      • Fencing: Block,Back Yard,Chain Link,RV Gate,Stucco Wall
      Lot
      • Size: 0.52 Acres
      • Features: 1/4 to 1 Acre Lot, Drip Irrigation/Bubblers, Desert Landscaping, Landscaped, Rocks, Trees
      Details
      • Additional structures: Guest House, Shed(s)
      • Parcel number: 12529302010
      • Zoning description: Horses Permitted,Single Family
      • Horse amenities: None

      Construction

      Type & style
      • Home type: SingleFamily
      • Architectural style: One Story,Custom
      • Property subtype: Single Family Residence
      Materials
      • Roof: Tile
      Condition
      • Resale
      • Year built: 1992

      Utilities & green energy

      • Electric: Photovoltaics None
      • Sewer: Septic Tank
      • Water: Community/Coop, Shared Well
      • Utilities for property: Electricity Available, Underground Utilities, Septic Available
      Green energy
      • Energy efficient items: Windows

      Community & HOA

      HOA
      • Has HOA: No
      • Amenities included: None
      Location
      • Region: Las Vegas

      Financial & listing details

      • Price per square foot: $250/sqft
      • Tax assessed value: $585,480
      • Annual tax amount: $4,702
      • Date on market: 7/20/2026
      • Listing agreement: Exclusive Right To Sell
      • Listing terms: Cash,Conventional,FHA,VA Loan
      • Electric utility on property: Yes

        Estimated market value

        $807,000

        $767,000 - $847,000

        $3,106/mo

        Price history

        DateEventPrice
        7/20/2026Listed for sale$839,000-0.1%$250/sqft
        Source: LVR #2801176 Report a problem
        7/14/2026Listing removed$839,900$250/sqft
        Source: LVR #2777135 Report a problem
        4/7/2026Price change$839,900-2.3%$250/sqft
        Source: LVR #2744525 Report a problem
        3/6/2026Price change$859,900-1.7%$256/sqft
        Source: LVR #2744525 Report a problem
        1/2/2026Listed for sale$874,900+69.9%$261/sqft
        Source: LVR #2744525 Report a problem
        8/31/2020Sold$515,000-1.9%$154/sqft
        Source: LVR #2196142 Report a problem
        7/29/2020Pending sale$525,000$156/sqft
        Source: BHHS Nevada Properties #2196142 Report a problem
        6/30/2020Price change$525,000+1%$156/sqft
        Source: BHHS Nevada Properties #2196142 Report a problem
        6/12/2020Pending sale$520,000$155/sqft
        Source: BHHS Nevada Properties #2196142 Report a problem
        5/11/2020Listed for sale$520,000-1%$155/sqft
        Source: BHHS Nevada Properties #2196142 Report a problem
        12/11/2019Listing removed$525,000$156/sqft
        Source: RE/MAX Advantage #2127365 Report a problem
        8/28/2019Listed for sale$525,000+39.6%$156/sqft
        Source: RE/MAX Advantage #2127365 Report a problem
        6/19/2003Sold$376,000$112/sqft
        Source: Public Record Report a problem

        Public tax history

        YearProperty taxesTax assessment
        2026$4,705 +8%$204,918 +1.7%
        2025$4,356 +8%$201,584 +5.7%
        2024$4,034 +8%$190,726 +13.5%
        2023$3,736 +8%$168,065 +8.4%
        2022$3,459 +7.7%$155,034 +0.5%
        2021$3,211 +6.7%$154,207 +0.8%
        2020$3,009 +4.8%$152,959 +11%
        2019$2,871 +6.9%$137,760
        2018$2,686 $137,760 +4.1%
        2017$2,686 $132,354 +8.6%
        2016$2,686 +3.2%$121,909 +8%
        2015$2,603 $112,832 +19.1%
        2014$2,603 $94,712
        2013-- $94,712 +5.3%
        2012-- $89,917 -13.7%
        2011-- $104,154 +7.9%
        2010-- $96,488 -27.5%
        2009-- $133,043
        2008-- $133,043 -29.7%
        2007-- $189,289 +2.1%
        2006-- $185,426 +42%
        2005-- $130,578 +18.1%
        2004-- $110,579 +7.8%
        2003-- $102,554 +6.4%
        2002-- $96,390 +5%
        2001-- $91,830
        Find assessor info on the county website

        Monthly payment

        Est. payment

        Payment breakdown

        Explore the cost of this home by adjusting the details. Changes won't be saved.
        All calculations are estimates and provided by Zillow, Inc. for informational purposes only. Actual amounts may vary.
        HOA fees may include property taxes on listings classified as Co-Ops. Contact the listing agent and/or owner for fee details.
        Mortgage interest rates are dependent on a number of factors, including credit score, down payment, and repayment length. Interest rate data provided by Zillow Group Marketplace, Inc. as of 1/1/1970 from various mortgage lenders with which we have lead or other similar arrangements; the Estimated Payment is an average of those rates.
        See how much you could borrow to make a competitive offer.

        Climate risks

        Neighborhood: Centennial Hills

        Getting around

        17 / 100
        Car-Dependent
        0 / 100
        No Nearby Transit
        34 / 100
        Somewhat Bikeable

        Nearby schools

        GreatSchools rating
        Schools provided by the listing agent
        • Elementary: Darnell, Marshall C,Darnell, Marshall C
        • Middle: Escobedo Edmundo
        • High: Centennial

        Source: LVR. This data may not be complete. We recommend contacting the local school district to confirm school assignments for this home.

        A local agent can set up tours, give advice and negotiate with sellers.

        Browse local experts

        Similar homes