Welcome home to this bright and inviting 2-bedroom, 2-bath condominium in the desirable Residences of Worthington, a vibrant 55+ community designed for comfort, convenience, and connection. All just steps from Historic Downtown Worthington.
This beautifully maintained home features a light-filled, open layout with fresh paint. A cheerful fully applianced kitchen dressed in crisp white cabinetry, Corian countertops, stylish wood laminate flooring, a pantry, and elegant gold fixtures. Plantation shutters throughout add timeless charm and privacy, while the living room opens to a lovely Juliet balcony--perfect for enjoying peaceful sunset views.
The spacious owner's suite offers a relaxing retreat with two closets, including a large walk-in closet and private bath; while the second bedroom provides flexibility as a guest room, office, or den, with a second full bath nearby. An in-unit laundry room--complete with washer and dryer--add everyday convenience.
Additional highlights include a rare and coveted oversized one-car attached garage, interior access, and a secure lower-level storage area for extra space.
Residents enjoy a welcoming community atmosphere with exceptional amenities, including a multipurpose community room with full kitchen for gatherings and private events, a fitness center, library, and a variety of organized activities.
If you're looking for low-maintenance living in a beautifully cared-for home with outstanding amenities, this one is not to be missed.
Pending
Price cut: $13.5K (7/13)
$229,000
5935 N High St #122, Worthington, OH 43085
2beds
1,008sqft
:
Get pre-qualified$2,205/mo
Condominium
Built in 1997
-- sqft lot
$-- Zestimate®
$227/sqft
$485/mo HOA
What's special
Peaceful sunset viewsElegant gold fixturesLight-filled open layoutPlantation shutters throughoutCorian countertopsFresh paintCrisp white cabinetry
- 108 days |
- 1,126 |
- 18 |
Zillow last checked:
Listing updated:
Listed by:
Therese M Potenzini 614-202-9605,
Keller Williams Capital Ptnrs
Source: Columbus and Central Ohio Regional MLS ,MLS#: 226012351
Facts & features
Interior
Bedrooms & bathrooms
- Bedrooms: 2
- Bathrooms: 2
- Full bathrooms: 2
- Main level bedrooms: 2
Heating
- Electric, Heat Pump
Cooling
- Central Air
Appliances
- Included: Dishwasher, Electric Range, Electric Water Heater, Microwave, Refrigerator
- Laundry: Electric Dryer Hookup
Features
- Elevator
- Flooring: Laminate, Carpet, Vinyl
- Windows: Insulated Windows
- Common walls with other units/homes: 2+ Common Walls
Interior area
- Total structure area: 1,008
- Total interior livable area: 1,008 sqft
Property
Parking
- Total spaces: 1
- Parking features: Attached
- Garage spaces: 1
Features
- Levels: One
Lot
- Size: 1,306 Square Feet
Details
- Additional parcels included: 10000648500 for Garage G30
- Parcel number: 100006421
- Special conditions: Standard
Construction
Type & style
- Home type: Condo
- Architectural style: Ranch
- Property subtype: Condominium
Materials
- Foundation: Slab
Condition
- New construction: No
- Year built: 1997
Utilities & green energy
- Sewer: Public Sewer
- Water: Public
Community & HOA
Community
- Features: 55+ Community
- Senior community: Yes
- Subdivision: Residences of Worthington
HOA
- Has HOA: Yes
- Amenities included: Clubhouse, Fitness Center
- Services included: Maintenance Grounds, Insurance, Security, Sewer, Trash, Water, Snow Removal
- HOA fee: $485 monthly
Location
- Region: Worthington
Financial & listing details
- Price per square foot: $227/sqft
- Tax assessed value: $185,100
- Annual tax amount: $5,043
- Date on market: 4/16/2026
- Listing terms: Conventional
Estimated market value
Not available
Estimated sales range
Not available
Not available
Price history
| Date | Event | Price |
|---|---|---|
| 7/26/2026 | Pending sale | $229,000$227/sqft |
Source:  Columbus and Central Ohio Regional MLS #226012351 Report a problem Columbus and Central Ohio Regional MLS #226012351 Report a problem | ||
| 7/13/2026 | Price change | $229,000-5.6%$227/sqft |
Source: Columbus and Central Ohio Regional MLS #226012351 Report a problem | ||
| 6/24/2026 | Price change | $242,500-4.9%$241/sqft |
Source: Columbus and Central Ohio Regional MLS #226012351 Report a problem | ||
| 6/12/2026 | Price change | $255,000-3.8%$253/sqft |
Source: Columbus and Central Ohio Regional MLS #226012351 Report a problem | ||
| 5/22/2026 | Price change | $265,000-3.6%$263/sqft |
Source: Columbus and Central Ohio Regional MLS #226012351 Report a problem | ||
| 5/15/2026 | Price change | $275,000-1.1%$273/sqft |
Source: Columbus and Central Ohio Regional MLS #226012351 Report a problem | ||
| 4/16/2026 | Listed for sale | $278,000+126.4%$276/sqft |
Source: Columbus and Central Ohio Regional MLS #226012351 Report a problem | ||
| 3/18/2016 | Sold | $122,800+36.4%$122/sqft |
Source: Columbus and Central Ohio Regional MLS #215038783 Report a problem | ||
| 11/30/2012 | Sold | $90,000-21.7%$89/sqft |
Source: Columbus and Central Ohio Regional MLS #211035460 Report a problem | ||
| 3/16/1998 | Sold | $114,900$114/sqft |
Source: Public Record Report a problem | ||
Public tax history
| Year | Property taxes | Tax assessment |
|---|---|---|
| 2024 | $4,194 +4.3% | $64,790 |
| 2023 | $4,019 +11.9% | $64,790 +40.1% |
| 2022 | $3,591 +8% | $46,240 |
| 2021 | $3,326 +3.6% | $46,240 |
| 2020 | $3,210 +17.6% | $46,240 +30% |
| 2019 | $2,730 +3% | $35,570 |
| 2018 | $2,650 | $35,570 |
| 2017 | $2,650 +0.8% | $35,570 +1.6% |
| 2016 | $2,628 +37% | $35,000 |
| 2015 | $1,918 | $35,000 |
| 2014 | $1,918 +101% | $35,000 |
| 2013 | $954 -45.3% | $35,000 |
| 2011 | $1,746 -38.4% | $35,000 -34.4% |
| 2010 | $2,836 +10.6% | $53,375 |
| 2008 | $2,565 +2.2% | $53,375 |
| 2007 | $2,509 -16.1% | -- |
| 2006 | $2,990 +4.6% | -- |
| 2005 | $2,860 +22.6% | -- |
| 2004 | $2,333 +13.1% | -- |
| 2003 | $2,063 +31.7% | -- |
| 2002 | $1,566 +3.5% | -- |
| 2001 | $1,513 +10.4% | -- |
| 2000 | $1,371 | -- |
Find assessor info on the county website
Monthly payment
Est. payment
Payment breakdown
Explore the cost of this home by adjusting the details. Changes won't be saved.Climate risks
Neighborhood: 43085
Nearby schools
GreatSchools rating
- 9/10Evening Street Elementary SchoolGrades: K-5Distance: 0.6 mi
- 6/10Kilbourne Middle SchoolGrades: 6-8Distance: 0.5 mi
- 9/10Thomas Worthington High SchoolGrades: 9-12Distance: 0.7 mi
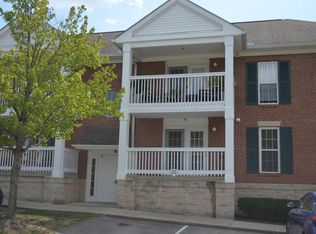
- $250,0002 bd2 ba1k sqft5935 N High St #114, Columbus, OH 43085Sold
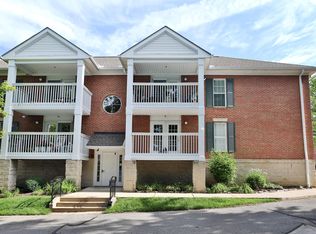
- $256,5002 bd2 ba1k sqft5935 N High St APT 123, Worthington, OH 43085Sold
- $299,9002 bd2 ba1.2k sqft5935 N High St APT 117, Worthington, OH 43085Sold

- $175,0001 bd1 ba812 sqft5935 N High St #210, Worthington, OH 43085Sold

- $210,0002 bd2 ba1k sqft5935 N High St APT 215, Worthington, OH 43085Pending
- $259,4002 bd2 ba1k sqft5935 N High St #306, Worthington, OH 43085Off Market
- $278,4752 bd2 ba1k sqft5935 N High St APT 223, Worthington, OH 43085Sold
- $315,0002 bd2 ba1.2k sqft5935 N High St APT 305, Worthington, OH 43085For Sale
A local agent can set up tours, give advice and negotiate with sellers.
A local lender can help you make sure your offer is ready when you are.
Similar homes
- $229,0002 bd2 ba1.1k sqft5365 Pond View Dr, Westerville, OH 43081For Sale

 MLS ID #226028464, Travis VanAtta, Walker Tiu Real Estate Group. Columbus and Central Ohio Regional MLS
 - $215,0002 bd3 ba986 sqft724 Michael View Ct, Columbus, OH 43085For Sale
 MLS ID #226021403, Toaneta Z Aleksandrova, Coldwell Banker Realty. Columbus and Central Ohio Regional MLS
 - $195,9002 bd2 ba986 sqft720 Michael View Ct #121, Columbus, OH 43085For Sale
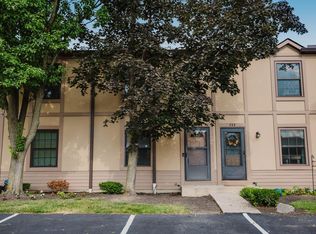 MLS ID #226025203, Joseph D Bielanski, Keller Williams Capital Ptnrs. Columbus and Central Ohio Regional MLS
 - $219,9002 bd2 ba1k sqft1555 Lafayette Dr APT B, Upper Arlington, OH 43220For Sale
 MLS ID #226028274, Linda A Telles, Coldwell Banker Realty. Columbus and Central Ohio Regional MLS
 - $249,9002 bd1 ba672 sqft364 W Lane Ave APT 323, Columbus, OH 43201For SaleMLS ID #226027794, Felicia F Fang, Keller Williams Consultants. Columbus and Central Ohio Regional MLS
- $257,0002 bd3 ba1.4k sqft2276 Sandman Dr #67E, Columbus, OH 43235For SaleMLS ID #226027987, Kyle Edwards, The Brokerage House . Columbus and Central Ohio Regional MLS
- $230,0002 bd2 ba1k sqft1519 Lafayette Dr APT B, Upper Arlington, OH 43220For SaleMLS ID #226025027, Margaret L Chudik, Coldwell Banker Realty. Columbus and Central Ohio Regional MLS
- $190,0002 bd2 ba1.1k sqft2325 Sandman Dr #69D, Columbus, OH 43235For SaleMLS ID #226027526, Thomas B Eroshevich, RE/MAX Partners. Columbus and Central Ohio Regional MLS
- $258,9002 bd2 ba1.4k sqft5364 Pickforde Dr #110B, Columbus, OH 43235For SaleMLS ID #226027702, Renee C Young, BHHS Platinum Realty Group. Columbus and Central Ohio Regional MLS
- $274,9992 bd4 ba1k sqft5609 Barney Ln #40E, Columbus, OH 43235For SaleMLS ID #226027973, Nicholas Huscroft, Chosen Real Estate Group. Columbus and Central Ohio Regional MLS
- $209,9992 bd2 ba1.3k sqft1676 Van Pelt St #76, Columbus, OH 43220For SaleMLS ID #226020472, Jennifer N Draper, Red 1 Realty. Columbus and Central Ohio Regional MLS
- $254,9002 bd2 ba1k sqft2679 Trottersway Dr, Columbus, OH 43235For SaleMLS ID #226011295, Brittany Marie Pillifant, Howard Hanna Real Estate Svcs. Columbus and Central Ohio Regional MLS
- $219,0002 bd2 ba1.1k sqft1580 Lafayette Dr, Columbus, OH 43220For SaleMLS ID #226022295, Gabrielle Clark, Engel & Volkers Real Estate Advisors. Columbus and Central Ohio Regional MLS
- $219,0002 bd2 ba1.1k sqft6256 Inishmore Ln, Dublin, OH 43017For SaleMLS ID #226021851, Nicole R Yoder-Barnhart, Howard Hanna Real Estate Serv. Columbus and Central Ohio Regional MLS
- $208,7652 bd2 ba896 sqft4052 Meadowick Dr #89B, Columbus, OH 43230For SaleMLS ID #226026909, Logan Zane Bravard, Coldwell Banker Realty. Columbus and Central Ohio Regional MLS
- $129,9902 bd2 ba1.1k sqft5475 Worthington Forest Pl E, Columbus, OH 43229For SaleMLS ID #226028548, Arnold DeSena, Keller Williams Greater Cols. Columbus and Central Ohio Regional MLS
- $225,0002 bd2 ba1.1k sqft3422 Smileys Cor, Hilliard, OH 43026For SaleMLS ID #226008594, Dennell J Randall, Signature Real Estate. Columbus and Central Ohio Regional MLS
- $204,9002 bd2 ba1.1k sqft4078 Blendon Point Dr #61C, Columbus, OH 43230For SaleMLS ID #226023157, Shannon M Leyh, Mainstream Realty Pros. Columbus and Central Ohio Regional MLS
- $239,0003 bd2 ba1.2k sqft6292 Downwing Ln #11, Columbus, OH 43230For SaleMLS ID #226025208, Justin Johnston, Red 1 Realty. Columbus and Central Ohio Regional MLS
- $255,0002 bd2 ba1.2k sqft3204 Pine Manor Blvd, Grove City, OH 43123For SaleMLS ID #226028700, Sam John Rice, Keller Williams Greater Cols. Columbus and Central Ohio Regional MLS
