Rare 4BD/4BA duplex-down condo in the heart of Edgewater! Two full primary suites, two livingroom spaces, two outdoor spaces, plus two more bedrooms and two more FULL baths - talk about options! There are also two furnaces, two laundry hook-ups, and two fireplaces - this place is truly TWICE AS NICE!!! Regardless of your needs, this unit is unlike any duplex you've seen before... The main level livingroom is bathed in natural light from South- and West-facing windows and features a lovely gas fireplace to provide warmth and coziness on those cold Chicago Winter nights. The kitchen includes lots of cabinetry w/a gorgeous Cherry stain, an updated tile backsplash (2023), granite countertops, and a full suite of stainless steel appliances - all new as of 2022, except the fridge! Plus, the kitchen opens to a dining area big enough for a formal dining table, as pictured. Just outside the back door to the kitchen is a deck perfect for a grill, table & chairs, or lounge furniture to relax. The main floor primary bedroom suite includes an entire wall of closet space, and a jetted tub in the en suite bath. A 2nd main-floor bedroom is located away from the primary for privacy, and has use of the 2nd full bathroom in the hallway just beyond the washer and dryer, and designated HVAC system (brand new in 2024), also on this level. The bright front sunroom was being used by our sellers as a home-office, and is flooded with amazing natural light on 3 sides. This area also provides the perfect location for the quaint spiral staircase down to the lower level... The family room downstairs features a wood-burning fireplace, and the space around the staircase is just dying to be updated w/a built-in bar, or bookcase-lined reading nook! A second primary bedroom suite on this level has another wall of closets and a private bath (also featuring a jetted tub like the upstairs primary), and a 4th bedroom and 4th full bath are located here as well. This lower level is light-filled with full-size windows, and boasts it's own HVAC system, a 2nd hook up for a washer/dryer, as well as a bonus room in the back that could be used for all sorts of things! Hardwood floors are featured throughout this level, just like upstairs. PLUS, the convenience of this neighborhood just can't be beat! One block over is a Whole Foods and tons of great restaurants along N Broadway where you can dine al fresca in the Summer months! Take a stroll down any of the tree-lined residential streets in the area up to Granville, down to Andersonville or to the Bryn Mawr Historic District where you'll find even more dining & shopping options. The Red Line El station at Thorndale is just two blocks East, and Lake Michigan, Hollywood Beach, and the lakefront running & bike paths are just a few blocks beyond that. Easy street parking all around. Don't miss the opportunity to call this amazing property and location your new home!!!
Closed
Zillow last checked:
Listing updated:
Bought with:
Jeanine McShea, ABR,GREEN,GRI
@properties Christie's International Real Estate
Source: MRED as distributed by MLS GRID,MLS#: 12573003
Price history
| Date | Event | Price |
|---|---|---|
| 8/5/2026 | Listing removed | $2,970$1/sqft |
Source: Zillow Rentals Report a problem | ||
| 7/15/2026 | Listed for rent | $2,970$1/sqft |
Source: Zillow Rentals Report a problem | ||
| 7/7/2026 | Sold | $555,000+0.9%$278/sqft |
Source:  MRED as distributed by MLS GRID #12573003 Report a problem | ||
| 5/22/2026 | Contingent | $550,000$275/sqft |
Source: MRED as distributed by MLS GRID #12573003 Report a problem | ||
| 5/20/2026 | Listing removed | $550,000$275/sqft |
Source: MRED as distributed by MLS GRID #12573003 Report a problem | ||
| 5/6/2026 | Contingent | $550,000$275/sqft |
Source: MRED as distributed by MLS GRID #12573003 Report a problem | ||
| 4/16/2026 | Price change | $550,000-4.3%$275/sqft |
Source: MRED as distributed by MLS GRID #12573003 Report a problem | ||
| 4/9/2026 | Listed for sale | $575,000-4.2%$288/sqft |
Source: MRED as distributed by MLS GRID #12573003 Report a problem | ||
| 11/5/2025 | Listing removed | $600,000$300/sqft |
Source: MRED as distributed by MLS GRID #12457847 Report a problem | ||
| 9/11/2025 | Listed for sale | $600,000+41.2%$300/sqft |
Source: MRED as distributed by MLS GRID #12457847 Report a problem | ||
| 8/31/2021 | Sold | $425,000$213/sqft |
Source: Public Record Report a problem | ||
| 5/26/2021 | Sold | $425,000$213/sqft |
Source: MRED as distributed by MLS GRID #11059078 Report a problem | ||
| 5/18/2021 | Pending sale | $425,000$213/sqft |
Source: MRED as distributed by MLS GRID #11059078 Report a problem | ||
| 4/22/2021 | Contingent | $425,000$213/sqft |
Source: MRED as distributed by MLS GRID #11059078 Report a problem | ||
| 4/19/2021 | Listed for sale | $425,000+25%$213/sqft |
Source: MRED as distributed by MLS GRID #11059078 Report a problem | ||
| 3/2/2010 | Sold | $340,000$170/sqft |
Source: Agent Provided Report a problem | ||
Nearby homes
- $378,9002 bd2 ba23k sqft5937 N Magnolia Ave #G, Chicago, IL 60660Off Market
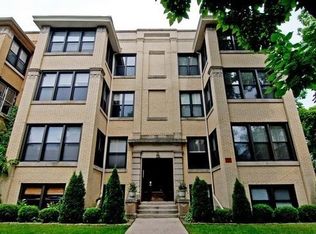
- $415,4002 bd2 ba1.2k sqft5937 N Magnolia Ave APT 2, Chicago, IL 60660Off Market
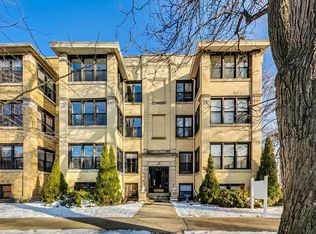
- $372,0002 bd2 ba1.1k sqft5935 N Magnolia Ave APT 2, Chicago, IL 60660Off Market
- $403,7002 bd2 ba23k sqft5937 N Magnolia Ave APT 1, Chicago, IL 60660Off Market
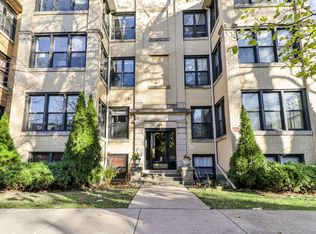
Get a cash offer in 3 minutes
Find out how much your home could sell for in as little as 3 minutes with a no-obligation cash offer.
Estimated market value
$559,500
