Skip main navigation
Sold for $430,000
  • $430,000

    5935 Portland Dr, Bath, PA 18014

    5beds
    2,612sqft
    Single Family Residence
    Built in 1974
    0.35 Acres Lot
    $458,500 Zestimate®
    $165/sqft
    $2,894 Estimated rent

    Home value

    $458,500

    $413,000 - $509,000

    $2,894/mo

    Zestimate® history
    Loading
    Loading...

    Owner options

    List your home for rent

    $2,894/mo

    Rent Zestimate®

    Find your next renter with Zillow Rental Manager. Plus, with online applications, you can quickly screen prospective tenants – for free.

    Learn more

    $2,894/mo

    Rent Zestimate®

    Refinance and save

    $2,798/mo

    Est. payment

    Refinancing to a lower rate could help reduce your monthly payments and save thousands over the life of the loan.

    See today's rates

    $2,798/mo

    Est. payment

    Explore your selling options

    Work with a Zillow partner agent

    Leverage their expertise and Zillow's premium Showcase listings to get your home seen by more buyers.

    Get started

    List with your own agent

    Get your home in front of millions of buyers by listing it on Zillow.

    Learn how to do it

    Sell it yourself

    Take full control of how buyers see your home on Zillow by listing For Sale by Owner (FSBO).

    List your home

    What's special

    First floor laundryFinished bonus roomSemi finished basementParking for seven carsDeck in the back
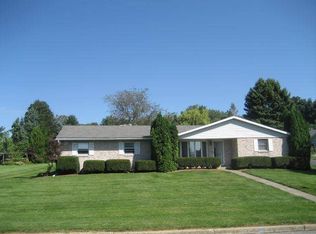
    Beautiful five bedroom and two and a half bath home in East Allen Twp! Home is move in ready and ready for you and your family to move in and make future family memories. Home features a semi finished basement to entertain your friends and family, a finished bonus room in the basement to have as an exercise room/office or rec room for the kids, parking for seven cars, you can fit two in the garages and five on the driveway and there is also plenty of street parking as well. All the bedrooms are spacious with the master having its own half bathroom, the two bedrooms on the second floor with a bathroom and the other full bathroom on the first floor. Home also has first floor laundry and a deck in the back with a beautiful back yard to enjoy with your family and friends! Home has many features you must see in person, schedule your showing today!

    Zillow last checked:

    Listing updated:

    Listed by:

    Kelvin Diaz 610-570-3477,

    Allentown City Realty,

    Carlos A. Nunez 484-505-9222,

    Allentown City Realty

    Bought with:

    John Shattah, RS354182

    BHGRE Valley Partners

    Source: GLVR,MLS#: 756343MLS LogoOriginating MLS: Lehigh Valley MLS

    Facts & features

    Interior

    Bedrooms & bathrooms
    • Bedrooms: 5
    • Bathrooms: 3
    • Full bathrooms: 2
    • 1/2 bathrooms: 1
    Primary bedroom
    • Level: First
    • Dimensions: 11.50 x 13.00
    Bedroom
    • Level: First
    • Dimensions: 12.50 x 8.50
    Bedroom
    • Level: First
    • Dimensions: 11.00 x 11.00
    Bedroom
    • Level: Second
    • Dimensions: 11.50 x 22.50
    Bedroom
    • Level: Second
    • Dimensions: 11.50 x 15.00
    Dining room
    • Level: First
    • Dimensions: 11.00 x 13.50
    Family room
    • Description: Semi Finished Basement
    • Level: Basement
    • Dimensions: 40.00 x 22.00
    Other
    • Level: First
    • Dimensions: 7.50 x 7.00
    Other
    • Level: Second
    • Dimensions: 10.00 x 5.00
    Half bath
    • Level: First
    • Dimensions: 3.00 x 7.00
    Kitchen
    • Level: First
    • Dimensions: 15.50 x 11.00
    Laundry
    • Level: First
    • Dimensions: 15.00 x 10.00
    Living room
    • Level: First
    • Dimensions: 13.50 x 19.50
    Other
    • Description: Walk in Closet
    • Level: Second
    • Dimensions: 5.30 x 7.00
    Recreation
    • Description: Bonus Room in the basement
    • Level: Basement
    • Dimensions: 12.50 x 13.50
    Heating
    • Baseboard, Electric, Forced Air, Heat Pump
    Cooling
    • Central Air
    Appliances
    • Included: Dishwasher, Electric Oven, Electric Range, Electric Water Heater, Microwave, Refrigerator
    • Laundry: Washer Hookup, Dryer Hookup, Main Level
    Features
    • Cedar Closet(s), Dining Area, Separate/Formal Dining Room, Eat-in Kitchen, Game Room, Mud Room, Skylights, Utility Room, Walk-In Closet(s)
    • Flooring: Ceramic Tile, Laminate, Resilient, Tile
    • Windows: Skylight(s)
    • Basement: Full,Other,Partially Finished,Rec/Family Area
    Interior area
    • Total interior livable area: 2,612 sqft
    • Finished area above ground: 2,112
    • Finished area below ground: 500

    Property

    Parking
    • Total spaces: 7
    • Parking features: Attached, Built In, Driveway, Garage, Off Street, On Street
    • Attached garage spaces: 7
    • Has uncovered spaces: Yes
    Features
    • Stories: 2
    • Patio & porch: Deck, Porch
    • Exterior features: Deck, Porch
    • Has view: Yes
    • View description: Mountain(s)
    Lot
    • Size: 0.35 Acres
    Details
    • Parcel number: L5NE1 2 10 0508
    • Zoning: 08A/RR
    • Special conditions: None

    Construction

    Type & style
    • Home type: SingleFamily
    • Architectural style: Other
    • Property subtype: Single Family Residence
    Materials
    • Brick, Vinyl Siding
    • Roof: Asphalt,Fiberglass
    Condition
    • Year built: 1974

    Utilities & green energy

    • Electric: 200+ Amp Service, Circuit Breakers
    • Sewer: Septic Tank
    • Water: Public

    Community & neighborhood

    Location
    • Region: Bath
    • Subdivision: Spring Lake Village

    Other

    Other facts
    • Listing terms: Cash,Conventional,FHA,VA Loan
    • Ownership type: Fee Simple

    Price history

    DateEventPrice
    6/16/2025Sold$430,000$165/sqft
    Source: GLVR #756343 Report a problem
    5/6/2025Pending sale$430,000$165/sqft
    Source: GLVR #756343 Report a problem
    4/26/2025Listed for sale$430,000+68.6%$165/sqft
    Source: GLVR #756343 Report a problem
    7/24/2020Sold$255,000-1.9%$98/sqft
    Source: GLVR #637738 Report a problem
    6/3/2020Listed for sale$259,900+24.4%$100/sqft
    Source: RE/MAX Real Estate #637738 Report a problem
    5/21/2016Listing removed$209,000$80/sqft
    Source: Home Team Real Estate #518101 Report a problem
    4/20/2016Listed for sale$209,000$80/sqft
    Source: Home Team Real Estate #518101 Report a problem

    Public tax history

    YearProperty taxesTax assessment
    2025$5,098 +0.8%$69,300
    2024$5,060 $69,300
    2023$5,060 $69,300
    2022$5,060 +518.7%$69,300
    2021$818 $69,300
    2020$818 $69,300
    2018$818 $69,300
    2017-- $69,300
    2016-- $69,300
    2015-- $69,300
    2014-- $69,300
    2013-- $69,300
    2012-- $69,300
    2011-- $69,300
    2010-- $69,300
    2004-- $69,300
    2003-- $69,300
    2002-- $69,300
    2000-- $69,300

    Find assessor info on the county website

    Neighborhood: 18014

    Nearby schools

    GreatSchools rating
    Schools provided by the listing agent
    • District: Northampton

    Source: GLVR. This data may not be complete. We recommend contacting the local school district to confirm school assignments for this home.

    Get a cash offer in 3 minutes
    Find out how much your home could sell for in as little as 3 minutes with a no-obligation cash offer.
    Estimated market value
    $458,500
    Get a cash offer in 3 minutes
    Find out how much your home could sell for in as little as 3 minutes with a no-obligation cash offer.
    Estimated market value
    $458,500