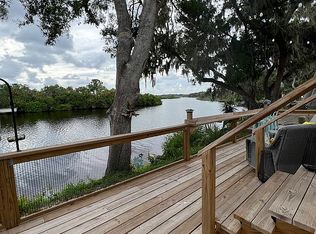
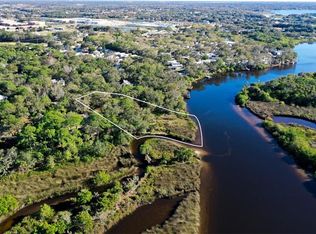
Imagine living in the forest with all the modern-day conveniences your heart desires on your property & just beyond. Private doesn’t begin to properly describe this stunning 1.44-acre luxury retreat with expansive nature & water views from almost every room of the home. Direct access to Williams Creek on your property affords you the opportunity to not only take in views but to personally enjoy life on the water in your Kayak, Canoe, Jet Ski, or a small flat haul boat. Just feet beyond William’s creek you enter the Braden River where you can enjoy miles of breath-taking nature, endless fishing spots, & explore your way to the manatee river & beyond. This custom-built home was thoughtfully designed as a solid, low maintenance home & positioned for ultimate privacy, setting the stage for some of the most beautiful sunsets you will ever experience. The exterior masonry structure & stone create natural beauty that never needs to be painted. The extra wide overhangs bring added protection & energy efficiency while allowing great natural sunlight throughout the home. The home was purposely built up to create a unique waterfront living opportunity while staying high & dry during the wettest of seasons. Garage & secondary bedrooms are supported by a stem wall with filled slab & the other portions of the home are elevated by solid block pillar structures providing a generous crawl space below. The back of the property extends midway through William’s Creek, giving you true waterfront ownership & opportunity to add a dock if desired. Travertine floors throughout complement the low maintenance, nature design of the home. Great features & updates will be experienced throughout and include a New Roof in 2023, New Water Heater in 2023, New HVAC in 2024, & New sprinkler pump 2025. In 2023 a new Washer, Dryer, Refrigerator & dishwasher were also purchased. Beautiful Solid wood Cabinetry & Quartz Counters were added in full bathrooms & laundry room. Plenty of outdoor enjoyment on your large screened back porch & massive 34x15 multi-tiered sun deck. Enjoy several trails throughout your property. Create epic scavenger hunts your friends & family will remember for years to come. This property was developed with entertaining in mind both inside & out but also creates the perfect sanctuary for escaping from daily life. A portion of the property has been thoughtfully fenced in for your furry friends and littles with 4’ black iron fence, adding a layer of safety without taking away from the natural beauty of the property. The 3 Car garage walls & floor were just painted & has dual storage closets. Outside deck was recently painted and sealed. Kitchen Cabinets have been professionally painted and sealed. Flooring was added to the attic increasing your storage capacity. All lights, fans, faucets, fixtures & hardware have been updated throughout the home as well & there is fresh carpet in all bedrooms. The landscaped portions of the property have recently been refreshed, and the rest is on mother nature’s low maintenance plan. This isn’t just a home, it’s an experience. River Forest is a quaint neighborhood thoughtfully planned to add to Florida’s natural beauty, not take from it. Each home has been thoughtfully placed on the property for owners’ maximum enjoyment & keeping privacy for all. With only 25 front doors it is highly sought after but rarely attainable. Don’t miss this opportunity to own a stunning home in this hidden gem of a neighborhood.
Sold for $1,035,000
Zestimate®
$1,035,000
5935 RIVER FOREST CIRCLE, BRADENTON, FL 34203
3beds
2,905sqft
Single Family Residence
Built in 2002
1.44 Acres Lot
$1,035,000 Zestimate®
$356/sqft
$3,969 Estimated rent
Home value
$1,035,000
$973,000 - $1.10M
$3,969/mo
Zestimate® history
Owner options
List your home for rent
$3,969/mo
Rent Zestimate®
Find your next renter with Zillow Rental Manager. Plus, with online applications, you can quickly screen prospective tenants – for free.
$3,969/mo
Rent Zestimate®
Refinance and save
$6,941/mo
Est. payment
Refinancing to a lower rate could help reduce your monthly payments and save thousands over the life of the loan.
$6,941/mo
Est. payment
Explore your selling options
Work with a Zillow partner agent
Leverage their expertise and Zillow's premium Showcase listings to get your home seen by more buyers.
Get startedList with your own agent
Get your home in front of millions of buyers by listing it on Zillow.
Learn how to do itSell it yourself
Take full control of how buyers see your home on Zillow by listing For Sale by Owner (FSBO).
List your homeWhat's special
True waterfront ownershipTravertine floors throughoutUnique waterfront living opportunityLarge screened back porchGenerous crawl space below
Zillow last checked:
Listing updated:
Listed by:
Meredith Holz 941-580-2117,
COLDWELL BANKER REALTY 941-739-6777
Bought with:
Suzanne Crandall, 3247615
COLDWELL BANKER REALTY
Source: Stellar MLS,MLS#: A4687663 Originating MLS: Sarasota - Manatee
Originating MLS: Sarasota - Manatee
Facts & features
Interior
Bedrooms & bathrooms
- Bedrooms: 3
- Bathrooms: 3
- Full bathrooms: 2
- 1/2 bathrooms: 1
Rooms
- Room types: Breakfast Room Separate, Family Room
Primary bedroom
- Features: Ceiling Fan(s), Walk-In Closet(s)
- Level: First
- Area: 374 Square Feet
- Dimensions: 17x22
Bedroom 2
- Features: Ceiling Fan(s), En Suite Bathroom, Built-in Closet
- Level: First
- Area: 144 Square Feet
- Dimensions: 12x12
Bedroom 3
- Features: Ceiling Fan(s), En Suite Bathroom, Built-in Closet
- Level: First
- Area: 144 Square Feet
- Dimensions: 12x12
Primary bathroom
- Features: Dual Sinks, En Suite Bathroom, Exhaust Fan, Garden Bath, Multiple Shower Heads, Split Vanities, Stone Counters, Tub with Separate Shower Stall, Water Closet/Priv Toilet, Window/Skylight in Bath, No Closet
- Level: First
- Area: 170 Square Feet
- Dimensions: 10x17
Bathroom 2
- Features: Exhaust Fan, Jack & Jill Bathroom, Single Vanity, Stone Counters, Tub With Shower, Water Closet/Priv Toilet, Window/Skylight in Bath, No Closet
- Level: First
- Area: 70 Square Feet
- Dimensions: 5x14
Bathroom 3
- Features: Exhaust Fan, Sink - Pedestal, No Closet
- Level: First
- Area: 24 Square Feet
- Dimensions: 4x6
Balcony porch lanai
- Features: Ceiling Fan(s), No Closet
- Level: First
- Area: 434 Square Feet
- Dimensions: 14x31
Dinette
- Features: No Closet
- Level: First
- Area: 80 Square Feet
- Dimensions: 8x10
Dining room
- Features: No Closet
- Level: First
- Area: 120 Square Feet
- Dimensions: 8x15
Family room
- Features: Ceiling Fan(s), No Closet
- Level: First
- Area: 266 Square Feet
- Dimensions: 14x19
Kitchen
- Features: Breakfast Bar, Pantry, Built-in Features, Granite Counters, Kitchen Island, No Closet
- Level: First
- Area: 234 Square Feet
- Dimensions: 13x18
Laundry
- Features: Built-In Shelving, Single Vanity, Stone Counters, Storage Closet
- Level: First
- Area: 162 Square Feet
- Dimensions: 9x18
Living room
- Features: Ceiling Fan(s), No Closet
- Level: First
- Area: 432 Square Feet
- Dimensions: 18x24
Heating
- Heat Pump
Cooling
- Central Air
Appliances
- Included: Oven, Convection Oven, Cooktop, Dishwasher, Disposal, Dryer, Electric Water Heater, Microwave, Refrigerator, Washer
- Laundry: Electric Dryer Hookup, Inside, Laundry Room, Washer Hookup
Features
- Ceiling Fan(s), Crown Molding, High Ceilings, Kitchen/Family Room Combo, Living Room/Dining Room Combo, Open Floorplan, Solid Surface Counters, Solid Wood Cabinets, Split Bedroom, Stone Counters, Thermostat, Walk-In Closet(s)
- Flooring: Carpet, Concrete, Travertine, Hardwood
- Doors: Sliding Doors
- Windows: Blinds, Window Treatments
- Has fireplace: No
Interior area
- Total structure area: 4,239
- Total interior livable area: 2,905 sqft
Property
Parking
- Total spaces: 3
- Parking features: Garage - Attached
- Attached garage spaces: 3
- Details: Garage Dimensions: 32x23
Features
- Levels: One
- Stories: 1
- Patio & porch: Covered, Deck, Front Porch, Rear Porch, Screened
- Exterior features: Irrigation System, Lighting, Private Mailbox, Private Yard, Rain Gutters
- Fencing: Fenced
- Has view: Yes
- View description: Trees/Woods, Water, Creek/Stream, River
- Has water view: Yes
- Water view: Water,Creek/Stream,River
- Waterfront features: Creek, Creek Access
- Body of water: WILLIAMS CREEK
Lot
- Size: 1.44 Acres
- Features: Cleared, Conservation Area, In County, Landscaped, Level, Oversized Lot, Private
- Residential vegetation: Mature Landscaping, Oak Trees, Trees/Landscaped, Wooded
Details
- Parcel number: 1729101608
- Zoning: PDR,PDR/
- Special conditions: None
Construction
Type & style
- Home type: SingleFamily
- Architectural style: Custom,Elevated
- Property subtype: Single Family Residence
Materials
- Block, Concrete, Stone, Stucco
- Foundation: Block, Crawlspace, Pillar/Post/Pier, Stem Wall
- Roof: Shingle
Condition
- Completed
- New construction: No
- Year built: 2002
Details
- Builder model: Custom
- Builder name: JK Fowler Construction, Inc.
Utilities & green energy
- Sewer: Public Sewer
- Water: Public
- Utilities for property: BB/HS Internet Available, Cable Available, Electricity Connected, Fiber Optics, Phone Available, Public, Sewer Connected
Community & HOA
Community
- Features: Dock, Fishing, River, Water Access, Association Recreation - Owned, Deed Restrictions
- Security: Security System, Security System Owned, Smoke Detector(s)
- Pet fee: $0 monthly
- Subdivision: RIVER FOREST
HOA
- Has HOA: Yes
- Amenities included: Other, Trail(s)
- Services included: Common Area Taxes, Maintenance Grounds, Private Road, Recreational Facilities
- HOA fee: $113 monthly
- HOA name: Jeff King - Treasurer
Location
- Region: Bradenton
Financial & listing details
- Price per square foot: $356/sqft
- Tax assessed value: $1,024,587
- Annual tax amount: $11,728
- Date on market: 3/27/2026
- Cumulative days on market: 40 days
- Listing terms: Cash,Conventional,FHA,VA Loan
- Ownership: Fee Simple
- Total actual rent: 0
- Electric utility on property: Yes
- Road surface type: Paved
Price history
| Date | Event | Price |
|---|---|---|
| 6/16/2026 | Sold | $1,035,000-1.4%$356/sqft |
Source:  Stellar MLS #A4687663 Report a problem Stellar MLS #A4687663 Report a problem | ||
| 5/6/2026 | Pending sale | $1,050,000$361/sqft |
Source: Stellar MLS #A4687663 Report a problem | ||
| 3/27/2026 | Listed for sale | $1,050,000-2.3%$361/sqft |
Source: Stellar MLS #A4687663 Report a problem | ||
| 12/22/2025 | Listing removed | $1,075,000$370/sqft |
Source: Stellar MLS #A4655452 Report a problem | ||
| 12/8/2025 | Price change | $1,075,000-6.5%$370/sqft |
Source: Stellar MLS #A4655452 Report a problem | ||
| 10/22/2025 | Price change | $1,150,000-3.2%$396/sqft |
Source: Stellar MLS #A4655452 Report a problem | ||
| 7/18/2025 | Price change | $1,188,000-1%$409/sqft |
Source: Stellar MLS #A4655452 Report a problem | ||
| 6/24/2025 | Price change | $1,200,000-7.6%$413/sqft |
Source: Stellar MLS #A4655452 Report a problem | ||
| 6/11/2025 | Listed for sale | $1,299,000+8.3%$447/sqft |
Source: Stellar MLS #A4655452 Report a problem | ||
| 8/31/2022 | Sold | $1,200,000-4%$413/sqft |
Source: Public Record Report a problem | ||
| 4/19/2022 | Pending sale | $1,250,000$430/sqft |
Source: Stellar MLS #A4530607 Report a problem | ||
| 4/7/2022 | Listed for sale | $1,250,000+557.9%$430/sqft |
Source: Stellar MLS #A4530607 Report a problem | ||
| 10/3/2001 | Sold | $190,000+26.7%$65/sqft |
Source: Public Record Report a problem | ||
| 4/5/2000 | Sold | $150,000$52/sqft |
Source: Public Record Report a problem | ||
| 7/14/1999 | Sold | $150,000$52/sqft |
Source: Public Record Report a problem | ||
Public tax history
| Year | Property taxes | Tax assessment |
|---|---|---|
| 2025 | $11,729 +2.6% | $844,997 +2.9% |
| 2024 | $11,426 -25.5% | $821,183 -20.6% |
| 2023 | $15,339 +129.4% | $1,033,829 +117.1% |
| 2022 | $6,687 -0.4% | $476,158 +3% |
| 2021 | $6,712 +0.7% | $462,289 +1.4% |
| 2020 | $6,666 +1.3% | $455,906 +2.3% |
| 2019 | $6,583 | $445,656 +1.9% |
| 2018 | $6,583 +0.6% | $437,346 +2.1% |
| 2017 | $6,541 +5.6% | $428,351 +2.1% |
| 2016 | $6,194 | $419,541 +0.7% |
| 2015 | $6,194 | $416,625 +0.8% |
| 2014 | $6,194 +0.2% | $413,318 +1.5% |
| 2013 | $6,181 +617988% | $407,210 +1.7% |
| 2012 | $1 | $400,403 -10% |
| 2011 | $1 | $444,960 -8.2% |
| 2010 | -- | $484,970 +2.7% |
| 2009 | $7,253 -0.8% | $472,220 +0.1% |
| 2008 | $7,310 +4.6% | $471,748 +3% |
| 2007 | $6,990 -4.7% | $458,008 +2.5% |
| 2006 | $7,333 +0.1% | $446,837 +3% |
| 2005 | $7,328 +1.8% | $433,822 +3% |
| 2004 | $7,201 +4.8% | $421,186 +1.9% |
| 2003 | $6,868 +149.3% | $413,333 +166.7% |
| 2002 | $2,755 +21% | $155,000 +19.2% |
| 2001 | $2,277 +1.1% | $130,000 +3.2% |
| 2000 | $2,252 | $126,000 |
Find assessor info on the county website
Neighborhood: 34203
Nearby homes
- $--1 bd1 ba950 sqft5100 60th St E LOT O-40, Bradenton, FL 34203Off Market
- $814,1451.84 Acres5931 River Forest Cir, Bradenton, FL 34203Off Market
- $408,0001.103 Acres5939 River Forest Cir, Bradenton, FL 34203Off Market
- $266,700-- bd-- ba-- sqft5941 River Forest Cir, Bradenton, FL 34203Off Market
- $869,4003 bd3 ba3.3k sqft5927 River Forest Cir, Bradenton, FL 34203Off Market
- $1,459,7003 bd3 ba3.4k sqft5943 River Forest Cir, Bradenton, FL 34203Off Market
- $770,2003 bd3 ba2.9k sqft5934 River Forest Cir, Bradenton, FL 34203Off Market
- $799,1004 bd3 ba2.3k sqft5923 River Forest Cir, Bradenton, FL 34203Off Market
Nearby schools
GreatSchools rating
- 3/10William H. Bashaw Elementary SchoolGrades: PK-5Distance: 1 mi
- 4/10Braden River Middle SchoolGrades: 6-8Distance: 3.7 mi
- 4/10Braden River High SchoolGrades: 9-12Distance: 0.6 mi
Schools provided by the listing agent
- Elementary: William H. Bashaw Elementary
- Middle: Braden River Middle
- High: Braden River High
Source: Stellar MLS. This data may not be complete. We recommend contacting the local school district to confirm school assignments for this home.
Get a cash offer in 3 minutes
Find out how much your home could sell for in as little as 3 minutes with a no-obligation cash offer.
Estimated market value
$1,035,000
Get a cash offer in 3 minutes
Find out how much your home could sell for in as little as 3 minutes with a no-obligation cash offer.
Estimated market value
$1,035,000
- Florida
- Manatee County
- Bradenton
- 34203
- 5935 RIVER FOREST CIRCLE
Nearby cities
Nearby neighborhoods
Nearby zip codes
Other Bradenton Topics
