Skip main navigation
Closed
  • $345,000

    5935 Slater Rd, Williamsfield, OH 44093

    3beds
    1,290sqft
    Single Family Residence
    Built in 2001
    6.48 Acres Lot
    $345,100 Zestimate®
    $267/sqft
    $1,519 Estimated rent

    Home value

    $345,100

    $314,000 - $380,000

    $1,519/mo

    Zestimate® history
    Loading
    Loading...

    Owner options

    List your home for rent

    $1,519/mo

    Rent Zestimate®

    Find your next renter with Zillow Rental Manager. Plus, with online applications, you can quickly screen prospective tenants – for free.

    Learn more

    $1,519/mo

    Rent Zestimate®

    Refinance and save

    $2,235/mo

    Est. payment

    Refinancing to a lower rate could help reduce your monthly payments and save thousands over the life of the loan.

    See today's rates

    $2,235/mo

    Est. payment

    Explore your selling options

    Work with a Zillow partner agent

    Leverage their expertise and Zillow's premium Showcase listings to get your home seen by more buyers.

    Get started

    List with your own agent

    Get your home in front of millions of buyers by listing it on Zillow.

    Learn how to do it

    Sell it yourself

    Take full control of how buyers see your home on Zillow by listing For Sale by Owner (FSBO).

    List your home

    What's special

    Attached garageDetached oversized garageWooded areasLaminate flooring throughoutMature landscapingAppliance packageAmple outdoor space
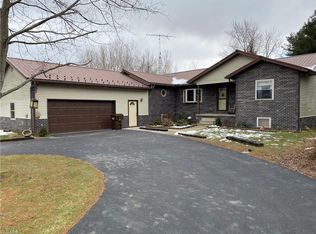
    Situated on a double parcel totaling 6.476 acres, this ranch-style home offers a blend of space, functionality, and recent improvements. The home features approximately 1,300 square feet of 1-floor living space with 3 bedrooms and 2 full baths, along with a full basement that includes walk-up access to the backyard. The interior includes a fully updated kitchen with granite countertops, appliance package, a great room with vaulted ceilings, and laminate flooring throughout. The primary suite offers double closets. First-floor laundry (washer and dryer stay) provides added convenience with direct access to the attached two-car garage. Outdoor features include a covered front porch with Trex-style decking, an attached garage, and a detached oversized garage. A shed with double garage doors allows for front and rear access. The property is enhanced by mature landscaping, wooded areas, and fruit trees including apple, pear, and blueberry bushes. An extensive list of updates and improvements have been completed within the past seven years. The acreage provides a variety of potential uses with ample outdoor space. The property offers driveway access from both Slater Road and State Route 7. Don't miss this one that is very close to Pymatuning Lake and the PA line.

    Zillow last checked:

    Listing updated:

    Listed by:

    Clorice L Vines 440-812-2542 cloricedlugos@gmail.com,

    McDowell Homes Real Estate Services

    Bought with:

    Bobby Bakos, 2021008388

    Coldwell Banker EvenBay Real Estate LLC

    Source: MLS Now,MLS#: 5211300MLS LogoOriginating MLS: Lake Geauga Area Association of REALTORS

    Facts & features

    Interior

    Bedrooms & bathrooms
    • Bedrooms: 3
    • Bathrooms: 2
    • Full bathrooms: 2
    • Main level bathrooms: 2
    • Main level bedrooms: 3
    Primary bedroom
    • Description: Flooring: Laminate
    • Level: First
    • Dimensions: 11 x 15
    Bedroom
    • Description: Flooring: Laminate
    • Level: First
    • Dimensions: 11 x 10
    Bedroom
    • Description: Flooring: Laminate
    • Level: First
    • Dimensions: 10 x 11
    Primary bathroom
    • Description: Flooring: Linoleum
    • Level: First
    • Dimensions: 9 x 8
    Bathroom
    • Description: Flooring: Ceramic Tile
    • Level: First
    • Dimensions: 5 x 10
    Basement
    • Level: Basement
    • Dimensions: 51 x 23
    Dining room
    • Description: Flooring: Laminate
    • Level: First
    • Dimensions: 10 x 11
    Entry foyer
    • Description: Flooring: Laminate
    • Level: First
    • Dimensions: 5 x 4
    Kitchen
    • Description: Flooring: Laminate
    • Features: Granite Counters
    • Level: First
    • Dimensions: 11 x 10
    Laundry
    • Description: Flooring: Laminate
    • Level: First
    • Dimensions: 6 x 10
    Living room
    • Description: Flooring: Laminate
    • Features: Vaulted Ceiling(s)
    • Level: First
    • Dimensions: 21 x 13
    Heating
    • Forced Air, Gas, Heat Pump
    Cooling
    • Central Air, Ceiling Fan(s)
    Appliances
    • Included: Dryer, Dishwasher, Microwave, Range, Refrigerator, Water Softener, Washer
    • Laundry: Main Level, Laundry Room
    Features
    • Granite Counters, His and Hers Closets, Multiple Closets, Vaulted Ceiling(s)
    • Basement: Full,Unfinished,Walk-Up Access
    • Has fireplace: No
    • Fireplace features: None
    Interior area
    • Total structure area: 1,290
    • Total interior livable area: 1,290 sqft
    • Finished area above ground: 1,290

    Property

    Parking
    • Total spaces: 4
    • Parking features: Attached, Driveway, Detached, Garage Faces Front, Garage, Garage Door Opener, Garage Faces Side
    • Attached garage spaces: 4
    Features
    • Levels: One
    • Stories: 1
    • Patio & porch: Covered, Deck, Front Porch
    • Exterior features: Storage
    • Pool features: None
    • Has view: Yes
    • View description: Panoramic, Trees/Woods
    Lot
    • Size: 6.48 Acres
    • Features: Wooded
    Details
    • Additional structures: Shed(s), Storage
    • Additional parcels included: 600080001204
    • Parcel number: 600080001500
    • Special conditions: Standard

    Construction

    Type & style
    • Home type: SingleFamily
    • Architectural style: Ranch
    • Property subtype: Single Family Residence
    Materials
    • Vinyl Siding
    • Foundation: Block
    • Roof: Asphalt,Fiberglass
    Condition
    • Updated/Remodeled
    • Year built: 2001

    Utilities & green energy

    • Sewer: Septic Tank
    • Water: Well

    Community & HOA

    HOA
    • Has HOA: No
    Location
    • Region: Williamsfield

    Financial & listing details

    • Price per square foot: $267/sqft
    • Tax assessed value: $202,800
    • Annual tax amount: $3,350
    • Date on market: 5/21/2026
    • Cumulative days on market: 50 days
    • Listing terms: Cash,FHA,VA Loan

    Price history

    DateEventPrice
    7/31/2026Sold$345,000-1.4%$267/sqft
    Source: MLS Now #5211300 Report a problem
    7/10/2026Pending sale$349,900$271/sqft
    Source: MLS Now #5211300 Report a problem
    6/10/2026Price change$349,900-2.8%$271/sqft
    Source: MLS Now #5211300 Report a problem
    6/1/2026Price change$359,900-1.4%$279/sqft
    Source: MLS Now #5211300 Report a problem
    5/21/2026Listed for sale$364,900+1724.5%$283/sqft
    Source: MLS Now #5211300 Report a problem
    9/3/1999Sold$20,000+66.7%$16/sqft
    Source: Public Record Report a problem
    10/17/1994Sold$12,000$9/sqft
    Source: Public Record Report a problem

    Public tax history

    YearProperty taxesTax assessment
    2024$2,784 +6.4%$70,980
    2023$2,618 +39.2%$70,980 +39.3%
    2022$1,880 -4.2%$50,960
    2021$1,963 0%$50,960
    2020$1,964 +2%$50,960 +4.1%
    2019$1,926 +3.3%$48,970
    2018$1,865 +1.2%$48,970
    2017$1,842 +7.6%$48,970 +6.9%
    2016$1,713 -0.4%$45,790
    2015$1,719 +4.5%$45,790
    2014$1,644 +5.9%$45,790 +9.3%
    2013$1,552 -0.6%$41,900
    2012$1,561 +0.1%$41,900
    2011$1,560 -8.7%$41,900 -11.9%
    2010$1,709 -3.7%$47,540 +0%
    2008$1,775 +0.1%$47,530 +1.6%
    2007$1,773 -17.1%$46,760
    2006$2,140 0%$46,760
    2005$2,140 +19.6%$46,760 +9.3%
    2004$1,788 -10.3%$42,770
    2003$1,994 -2%$42,770
    2002$2,035 +1313.4%$42,770 +1408.6%
    2001$144 -12%$2,835
    2000$164 $2,835
    Find assessor info on the county website

    Neighborhood: 44093

    Nearby schools

    GreatSchools rating
    Schools provided by the listing agent
    • District: Pymatuning Valley LS - 407

    Source: MLS Now. This data may not be complete. We recommend contacting the local school district to confirm school assignments for this home.

    Get pre-qualified for a loan
    At Zillow Home Loans, we can pre-qualify you in as little as 5 minutes with no impact to your credit score.

    An equal housing lender. NMLS #10287.