Welcome to 5935 Tivoli Gardens Blvd, a METICULOUSLY MAINTAINED townhome located in the highly desirable GATED COMMUNITY of Tivoli Gardens, known for its eye-catching Spanish/Mediterranean-inspired architecture. This thoughtfully designed home features 3 BEDROOMS, 2.5 BATHROOMS, and 1,465 SQUARE FEET OF HEATED LIVING SPACE, along with a 1-CAR GARAGE and impressive 10-FOOT CEILINGS on the main level. Inside, you’ll find WATERPROOF LVP FLOORING that flows seamlessly throughout the main living areas. The kitchen is well-appointed with STAINLESS-STEEL APPLIANCES, a stylish TILED BACKSPLASH, rich wood cabinetry, and a GENEROUS ISLAND complete with seating and a built-in sink—perfect for casual dining or entertaining. The OPEN-CONCEPT LIVING AND DINING SPACE offers flexibility and flow, with oversized sliding glass doors that lead out to a COVERED PORCH AND AN EXTENDED, FULLY SCREENED-IN PATIO, providing a comfortable indoor-outdoor living experience. A CONVENIENT HALF-BATH is also located on the first floor. Upstairs, the spacious primary suite includes LVP flooring, a WALK-IN CLOSET, and an en-suite bathroom that showcases a GLASSED-IN, TILED WALK-IN SHOWER and an OVERSIZED VANITY. This home is truly MOVE-IN READY, showing pride of ownership throughout. Tivoli Gardens residents enjoy access to fantastic community features, including a POOL, BASKETBALL COURT, AND PLAYGROUND, all within a secure, gated setting. With LOW MONTHLY HOA DUES OF ONLY $288, this property offers great value in a sought-after location. Nestled just off FL 417 and Lee Vista Blvd, the community is perfectly positioned for quick access to FL 528, Orlando International Airport, Lake Nona, UCF, and a wide range of shopping and dining options. This townhome blends comfort, style, and convenience—schedule your showing today!
Sold for $310,000
$310,000
5935 TIVOLI GARDENS BOULEVARD, ORLANDO, FL 32829
3beds
1,465sqft
Townhouse
Built in 2007
1,980 Square Feet Lot
$308,000 Zestimate®
$212/sqft
$2,249 Estimated rent
Home value
$308,000
$280,000 - $339,000
$2,249/mo
Zestimate® history
Owner options
List your home for rent
$2,249/mo
Rent Zestimate®
Find your next renter with Zillow Rental Manager. Plus, with online applications, you can quickly screen prospective tenants – for free.
$2,249/mo
Rent Zestimate®
Refinance and save
$2,523/mo
Est. payment
Refinancing to a lower rate could help reduce your monthly payments and save thousands over the life of the loan.
$2,523/mo
Est. payment
Explore your selling options
Work with a Zillow partner agent
Leverage their expertise and Zillow's premium Showcase listings to get your home seen by more buyers.
Get startedList with your own agent
Get your home in front of millions of buyers by listing it on Zillow.
Learn how to do itSell it yourself
Take full control of how buyers see your home on Zillow by listing For Sale by Owner (FSBO).
List your homeWhat's special
Generous islandCovered porchWaterproof lvp flooringFully screened-in patioGlassed-in tiled walk-in showerStainless-steel appliancesTiled backsplash
Zillow last checked:
Listing updated:
Listed by:
Aaron Eshack 813-917-3765,
ASSIST 2 SELL THE ESHACK TEAM 813-400-1395
Bought with:
Leda Vaz, 3022658
M L VAZ REALTY INC
Source: Stellar MLS,MLS#: TB8390647 Originating MLS: Suncoast Tampa
Originating MLS: Suncoast Tampa
Facts & features
Interior
Bedrooms & bathrooms
- Bedrooms: 3
- Bathrooms: 3
- Full bathrooms: 2
- 1/2 bathrooms: 1
Rooms
- Room types: Utility Room
Primary bedroom
- Features: Walk-In Closet(s)
- Level: Second
- Area: 192 Square Feet
- Dimensions: 16x12
Bedroom 2
- Features: Built-in Closet
- Level: Second
- Area: 110 Square Feet
- Dimensions: 11x10
Bedroom 3
- Features: Built-in Closet
- Level: Second
- Area: 110 Square Feet
- Dimensions: 11x10
Dining room
- Level: First
- Area: 90 Square Feet
- Dimensions: 10x9
Kitchen
- Level: First
- Area: 110 Square Feet
- Dimensions: 11x10
Living room
- Level: First
- Area: 204 Square Feet
- Dimensions: 17x12
Heating
- Central, Electric
Cooling
- Central Air
Appliances
- Included: Dishwasher, Disposal, Dryer, Electric Water Heater, Microwave, Range, Refrigerator, Washer
- Laundry: Inside
Features
- Ceiling Fan(s), Open Floorplan, Solid Wood Cabinets, Thermostat, Walk-In Closet(s)
- Flooring: Carpet, Tile, Vinyl
- Doors: Sliding Doors
- Windows: Blinds
- Has fireplace: No
Interior area
- Total structure area: 1,830
- Total interior livable area: 1,465 sqft
Property
Parking
- Total spaces: 1
- Parking features: Driveway, Garage Door Opener
- Attached garage spaces: 1
- Has uncovered spaces: Yes
- Details: Garage Dimensions: 10x25
Features
- Levels: Two
- Stories: 2
- Patio & porch: Covered, Rear Porch, Screened
- Exterior features: Irrigation System, Sidewalk
Lot
- Size: 1,980 Square Feet
- Features: Sidewalk
Details
- Parcel number: 192331200600230
- Zoning: PD/AN
- Special conditions: None
Construction
Type & style
- Home type: Townhouse
- Property subtype: Townhouse
Materials
- Block, Stucco
- Foundation: Slab
- Roof: Tile
Condition
- New construction: No
- Year built: 2007
Utilities & green energy
- Sewer: Public Sewer
- Water: Public
- Utilities for property: Electricity Connected, Public, Sewer Connected, Underground Utilities, Water Connected
Community & HOA
Community
- Features: Community Mailbox, Deed Restrictions, Gated Community - No Guard, Irrigation-Reclaimed Water, Playground, Pool, Sidewalks
- Pet fee: $0 monthly
- Subdivision: TIVOLI GARDENS
HOA
- Has HOA: Yes
- Services included: Community Pool, Maintenance Structure, Maintenance Grounds, Pool Maintenance
- HOA fee: $288 monthly
- HOA name: Leland Management - Amanda Soto
- HOA phone: 407-781-1408
Location
- Region: Orlando
Financial & listing details
- Price per square foot: $212/sqft
- Tax assessed value: $280,577
- Annual tax amount: $4,785
- Date on market: 5/30/2025
- Cumulative days on market: 49 days
- Listing terms: Cash,Conventional,FHA,VA Loan
- Ownership: Fee Simple
- Total actual rent: 0
- Electric utility on property: Yes
- Road surface type: Paved, Asphalt
Price history
| Date | Event | Price |
|---|---|---|
| 8/14/2025 | Sold | $310,000-6%$212/sqft |
Source:  Stellar MLS #TB8390647 Report a problem Stellar MLS #TB8390647 Report a problem | ||
| 7/22/2025 | Pending sale | $329,900$225/sqft |
Source: Stellar MLS #TB8390647 Report a problem | ||
| 6/14/2025 | Price change | $329,900-1.5%$225/sqft |
Source: Stellar MLS #TB8390647 Report a problem | ||
| 5/30/2025 | Listed for sale | $334,900+176.8%$229/sqft |
Source: Stellar MLS #TB8390647 Report a problem | ||
| 4/7/2009 | Sold | $121,000$83/sqft |
Source: Public Record Report a problem | ||
Public tax history
| Year | Property taxes | Tax assessment |
|---|---|---|
| 2024 | $4,785 +6.3% | $247,578 +10% |
| 2023 | $4,503 +16.9% | $225,071 +10% |
| 2022 | $3,852 +10.3% | $204,610 +10% |
| 2021 | $3,493 +7.2% | $186,009 +10% |
| 2020 | $3,258 +4% | $169,099 +10% |
| 2019 | $3,133 +8.6% | $153,726 +10% |
| 2018 | $2,884 | $139,751 -8.8% |
| 2017 | $2,884 +6.8% | $153,187 +11.1% |
| 2016 | $2,702 +8% | $137,892 +5.9% |
| 2015 | $2,501 +13.1% | $130,179 +8.2% |
| 2014 | $2,211 +27.9% | $120,343 +38.7% |
| 2013 | $1,729 +3.2% | $86,774 +4% |
| 2012 | $1,675 -2.3% | $83,448 -2% |
| 2011 | $1,714 -17.8% | $85,167 -20.7% |
| 2010 | $2,084 | $107,452 -9.6% |
| 2009 | -- | $118,813 -19.3% |
| 2008 | $2,699 +442.8% | $147,311 +477.7% |
| 2007 | $497 -5.2% | $25,500 +2% |
| 2006 | $524 +52.4% | $25,000 +66.7% |
| 2005 | $344 +43.6% | $15,000 +47.1% |
| 2004 | $240 | $10,200 |
Find assessor info on the county website
Neighborhood: Vista East
Nearby homes
- $263,9002 bd3 ba1.2k sqft5939 Tivoli Gardens Blvd, Orlando, FL 32829Off Market
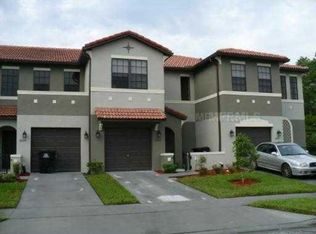
- $346,4003 bd3 ba1.6k sqft5931 Tivoli Gardens Blvd, Orlando, FL 32829Off Market

- $318,1003 bd3 ba1.4k sqft5943 Tivoli Gardens Blvd, Orlando, FL 32829Off Market
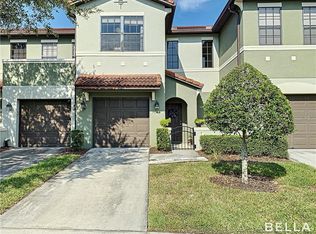
- $319,7003 bd2 ba1.5k sqft5927 Tivoli Gardens Blvd, Orlando, FL 32829Off Market
- $317,8003 bd2 ba1.6k sqft5947 Tivoli Gardens Blvd, Orlando, FL 32829Off Market
- $301,3003 bd2 ba1.4k sqft5923 Tivoli Gardens Blvd, Orlando, FL 32829Off Market
- $100-- bd-- ba-- sqft9544 Bacchus Trl, Orlando, FL 32829Off Market
- $325,8003 bd3 ba1.6k sqft9532 Bacchus Trl, Orlando, FL 32829Off Market
Nearby schools
GreatSchools rating
- 8/10Vista Lakes Elementary SchoolGrades: PK-5Distance: 1.2 mi
- 5/10Odyssey Middle SchoolGrades: 6-8Distance: 0.3 mi
- 3/10Colonial High SchoolGrades: 9-12Distance: 6.1 mi
Schools provided by the listing agent
- Elementary: Vista Lakes Elem
- Middle: Odyssey Middle
- High: Colonial High
Source: Stellar MLS. This data may not be complete. We recommend contacting the local school district to confirm school assignments for this home.
Get a cash offer in 3 minutes
Find out how much your home could sell for in as little as 3 minutes with a no-obligation cash offer.
Estimated market value
$308,000
Get a cash offer in 3 minutes
Find out how much your home could sell for in as little as 3 minutes with a no-obligation cash offer.
Estimated market value
$308,000
- Florida
- Orange County
- Orlando
- 32829
- Vista East
- 5935 TIVOLI GARDENS BOULEVARD
Nearby cities
Nearby neighborhoods
Nearby zip codes
Other Orlando Topics
