This great 1BR/1BR condo is well-priced for the current market and located in First Bayshore Gardens active 55+ community that has a heated pool, bocce ball, shuffleboard, a clubhouse, a grilling area they call Friendship Square where you can enjoy a cookout with your friends. The condo is on the second floor with an elevator, has updated laminate flooring, fresh paint wall/ceiling, new lighting, a stainless-steel refrigerator, new toilet, new curtain rods/curtains. Screened balcony with backyard view. It is a very convenient location, walking distance from Publix and Winn Dixie, Target and T.J. Maxx, dining, entertainment, public transportation, 5 miles from Sarasota-Bradenton International Airport and downtown Bradenton, just 9 miles to Holmes Beach or Anna Maria Island Beaches. Deeded parking space just in front of the door and additional guest parking. There is a storage space right outside the unit.
Sold for $63,000
$63,000
5935 TODD STREET #D26, BRADENTON, FL 34207
1beds
576sqft
Condominium
Built in 1964
-- sqft lot
$86,500 Zestimate®
$109/sqft
$1,286 Estimated rent
Home value
$86,500
$75,000 - $99,000
$1,286/mo
Zestimate® history
Owner options
List your home for rent
$1,286/mo
Rent Zestimate®
Find your next renter with Zillow Rental Manager. Plus, with online applications, you can quickly screen prospective tenants – for free.
$1,286/mo
Rent Zestimate®
Refinance and save
$636/mo
Est. payment
Refinancing to a lower rate could help reduce your monthly payments and save thousands over the life of the loan.
$636/mo
Est. payment
Explore your selling options
Work with a Zillow partner agent
Leverage their expertise and Zillow's premium Showcase listings to get your home seen by more buyers.
Get startedList with your own agent
Get your home in front of millions of buyers by listing it on Zillow.
Learn how to do itSell it yourself
Take full control of how buyers see your home on Zillow by listing For Sale by Owner (FSBO).
List your homeWhat's special
New lightingHeated poolBocce ballUpdated laminate flooringStainless-steel refrigerator
Zillow last checked:
Listing updated:
Listed by:
Eleonora Branson 941-757-9536,
DALTON WADE INC 888-668-8283
Bought with:
Toni Westerfield, 3062859
COLDWELL BANKER REALTY
Source: Stellar MLS,MLS#: A4676520 Originating MLS: Suncoast Tampa
Originating MLS: Suncoast Tampa
Facts & features
Interior
Bedrooms & bathrooms
- Bedrooms: 1
- Bathrooms: 1
- Full bathrooms: 1
Primary bedroom
- Features: Ceiling Fan(s), Built-in Closet
- Level: First
- Area: 132 Square Feet
- Dimensions: 12x11
Bathroom 1
- Features: No Closet
- Level: First
- Area: 40 Square Feet
- Dimensions: 5x8
Balcony porch lanai
- Features: No Closet
- Level: First
- Area: 60 Square Feet
- Dimensions: 10x6
Kitchen
- Features: Dual Sinks, No Closet
- Level: First
- Area: 28 Square Feet
- Dimensions: 7x4
Living room
- Features: Ceiling Fan(s), No Closet
- Level: First
- Area: 264 Square Feet
- Dimensions: 11x24
Heating
- Wall Units / Window Unit
Cooling
- Wall/Window Unit(s)
Appliances
- Included: Cooktop, Refrigerator
- Laundry: Common Area
Features
- Ceiling Fan(s), Living Room/Dining Room Combo
- Flooring: Laminate
- Windows: Aluminum Frames, Blinds, Drapes, Rods, Shutters
- Has fireplace: No
Interior area
- Total structure area: 608
- Total interior livable area: 576 sqft
Property
Parking
- Parking features: Deeded, Guest
Features
- Levels: One
- Stories: 1
- Patio & porch: Enclosed, Screened
- Exterior features: Balcony, Storage
- Pool features: Gunite, Heated, In Ground
- Fencing: Wood
- Has view: Yes
- View description: City, Trees/Woods
Lot
- Residential vegetation: Mature Landscaping, Trees/Landscaped
Details
- Additional structures: Storage
- Parcel number: 5914000004
- Zoning: NCM
- Special conditions: None
Construction
Type & style
- Home type: Condo
- Property subtype: Condominium
Materials
- Block, Stucco
- Foundation: Slab
- Roof: Shingle
Condition
- Completed
- New construction: No
- Year built: 1964
Utilities & green energy
- Sewer: Public Sewer
- Water: Public
- Utilities for property: BB/HS Internet Available, Cable Connected, Electricity Connected
Community & HOA
Community
- Features: Association Recreation - Owned, Buyer Approval Required, Clubhouse, Community Mailbox, Deed Restrictions, Pool
- Security: Smoke Detector(s)
- Pet fee: $0 monthly
- Senior community: Yes
- Subdivision: BAYSHORE GARDENS APTS 2
HOA
- Has HOA: Yes
- Amenities included: Cable TV, Clubhouse, Elevator(s), Laundry, Pool, Recreation Facilities, Shuffleboard Court, Storage
- Services included: Cable TV, Common Area Taxes, Community Pool, Reserve Fund, Fidelity Bond, Maintenance Structure, Maintenance Grounds, Pest Control, Pool Maintenance, Private Road, Recreational Facilities, Sewer, Trash
- HOA fee: $292 monthly
- HOA name: Seth Perl
- HOA phone: 941-753-4661
Location
- Region: Bradenton
Financial & listing details
- Price per square foot: $109/sqft
- Tax assessed value: $75,650
- Annual tax amount: $1,182
- Date on market: 12/30/2025
- Cumulative days on market: 3 days
- Listing terms: Cash,Conventional
- Ownership: Fee Simple
- Total actual rent: 0
- Electric utility on property: Yes
- Road surface type: Asphalt, Paved
Price history
| Date | Event | Price |
|---|---|---|
| 1/29/2026 | Sold | $63,000-8.7%$109/sqft |
Source:  Stellar MLS #A4676520 Report a problem Stellar MLS #A4676520 Report a problem | ||
| 1/3/2026 | Pending sale | $69,000$120/sqft |
Source: Stellar MLS #A4676520 Report a problem | ||
| 12/31/2025 | Listed for sale | $69,000+130%$120/sqft |
Source: Stellar MLS #A4676520 Report a problem | ||
| 11/24/2008 | Sold | $30,000$52/sqft |
Source: Public Record Report a problem | ||
Public tax history
| Year | Property taxes | Tax assessment |
|---|---|---|
| 2025 | $1,172 -0.8% | $48,535 +10% |
| 2024 | $1,182 +5.4% | $44,123 +10% |
| 2023 | $1,121 +20.4% | $40,112 +10% |
| 2022 | $931 +15.6% | $36,465 +10% |
| 2021 | $805 +6.3% | $33,150 +10% |
| 2020 | $758 +7.5% | $30,136 +10% |
| 2019 | $705 +7.8% | $27,396 -18.2% |
| 2018 | $654 | $33,500 +15.5% |
| 2017 | -- | $29,000 +22.4% |
| 2016 | $436 | $23,700 +22.2% |
| 2015 | $436 | $19,400 +14% |
| 2014 | $436 +0.9% | $17,011 -0.3% |
| 2013 | $432 +43121% | $17,057 +4% |
| 2012 | $1 | $16,401 -2.1% |
| 2011 | $1 | $16,751 -31% |
| 2010 | -- | $24,278 -10% |
| 2009 | $576 -20.4% | $26,975 -40.1% |
| 2008 | $724 +455.4% | $45,047 +85.5% |
| 2007 | $130 +5.8% | $24,281 +2.5% |
| 2006 | $123 +5.4% | $23,689 +3% |
| 2005 | $117 +4.9% | $22,999 +3% |
| 2004 | $111 +5% | $22,329 +1.9% |
| 2003 | $106 | $21,913 +2.4% |
| 2002 | $106 +5.8% | $21,399 +1.6% |
| 2001 | $100 +6% | $21,062 +1% |
| 2000 | $95 | $20,850 |
Find assessor info on the county website
Neighborhood: Bayshore Gardens
Nearby homes
- $133,5001 bd1 ba608 sqft5915 Todd St #D3, Bradenton, FL 34207Sold

- $90,0001 bd1 ba576 sqft5921 Todd St #D6, Bradenton, FL 34207Sold

- $99,9002 bd1 ba706 sqft5925 Todd St #D21, Bradenton, FL 34207Sold
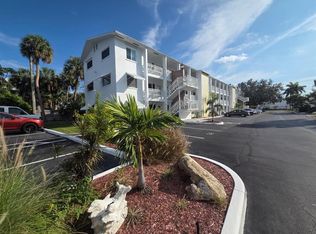
- $89,9001 bd1 ba576 sqft5929 Todd St #D23, Bradenton, FL 34207Sold
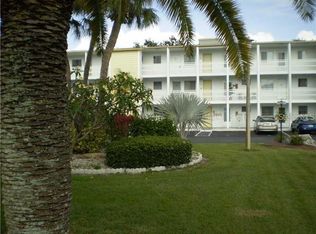
- $95,0001 bd1 ba421 sqft5931 Todd St #D24, Bradenton, FL 34207Sold
- $90,0001 bd1 ba421 sqft5945 Todd St #D34, Bradenton, FL 34207Sold
- $94,9002 bd1 ba706 sqft5951 Todd St #D37, Bradenton, FL 34207For Sale
- $140,0002 bd1 ba706 sqft5939 Todd St #D31, Bradenton, FL 34207Sold
Nearby schools
GreatSchools rating
- 4/10Bayshore Elementary SchoolGrades: PK-5Distance: 0.9 mi
- 2/10Bayshore High SchoolGrades: 8-12Distance: 1.2 mi
- 2/10Electa Lee Magnet Middle SchoolGrades: 6-8Distance: 1.7 mi
Get a cash offer in 3 minutes
Find out how much your home could sell for in as little as 3 minutes with a no-obligation cash offer.
Estimated market value
$86,500
Get a cash offer in 3 minutes
Find out how much your home could sell for in as little as 3 minutes with a no-obligation cash offer.
Estimated market value
$86,500
- Florida
- Manatee County
- Bradenton
- 34207
- Bayshore Gardens
- 5935 TODD STREET Unit D26
Nearby cities
Nearby neighborhoods
Nearby zip codes
Other Bradenton Topics
