Experience Chicago style luxury with this stunning Colonial home! This is a true gem ready to be moved into! House is situated on a rare double lot (7,560 sq.ft.). Gorgeous hardwood floors. Luxury kitchen with Brakur custom cabinets, Quartz Ctops, Bosch Apps. Both the Dining & Living room have bay windows allowing an influx of natural light & inviting space. There is an adjoining multi-purpose space that can be used as a bedroom, playroom, library or office. 2nd floor has 3 VERY generous size bdrms with 2 Full baths. Master Suite w/private balcony and walk-in closet. Finished Basement allows for additional living space utilized for various purposes (family room, home theater, playroom, home office, guest suite or gym). *Equipped with Smart Home features*. This home provides a lot of storage & a backyard that has endless opportunities! Portage Park has accessible public transit options, proximity to transit hubs and frequent service making it convenient to navigate the city. Enjoy all the facilities the actual park (Portage Park) has to offer including: Green Space, Playgrounds, Swimming Pool (indoor & outdoor, splash playground for children), Programs for all ages the entire year, Walking & Jogging Paths & sports facilities. Live in an area with a strong sense of community spirit!
Closed
$635,000
5935 W Newport Ave, Chicago, IL 60634
5beds
3,000sqft
Single Family Residence
Built in 1935
7,560 Square Feet Lot
$770,400 Zestimate®
$212/sqft
$5,051 Estimated rent
Home value
$770,400
$701,000 - $847,000
$5,051/mo
Zestimate® history
Owner options
List your home for rent
$5,051/mo
Rent Zestimate®
Find your next renter with Zillow Rental Manager. Plus, with online applications, you can quickly screen prospective tenants – for free.
$5,051/mo
Rent Zestimate®
Refinance and save
$4,519/mo
Est. payment
Refinancing to a lower rate could help reduce your monthly payments and save thousands over the life of the loan.
$4,519/mo
Est. payment
Explore your selling options
Work with a Zillow partner agent
Leverage their expertise and Zillow's premium Showcase listings to get your home seen by more buyers.
Get startedList with your own agent
Get your home in front of millions of buyers by listing it on Zillow.
Learn how to do itSell it yourself
Take full control of how buyers see your home on Zillow by listing For Sale by Owner (FSBO).
List your homeWhat's special
Chicago style luxuryPrivate balconySplash playgroundHome officeMaster suiteBay windowsGorgeous hardwood floors
Zillow last checked:
Listing updated:
Listed by:
Lindsay Schueler 312-500-5040,
HomeSmart Connect LLC
Bought with:
Ronald Cabrera
Compass
Source: MRED as distributed by MLS GRID,MLS#: 12061075
Facts & features
Interior
Bedrooms & bathrooms
- Bedrooms: 5
- Bathrooms: 4
- Full bathrooms: 2
- 1/2 bathrooms: 2
Rooms
- Room types: Foyer, Balcony/Porch/Lanai, Storage, Bedroom 5, Pantry
Primary bedroom
- Features: Flooring (Hardwood), Bathroom (Full)
- Level: Second
- Area: 273 Square Feet
- Dimensions: 13X21
Bedroom 2
- Features: Flooring (Hardwood)
- Level: Second
- Area: 130 Square Feet
- Dimensions: 10X13
Bedroom 3
- Features: Flooring (Hardwood)
- Level: Second
- Area: 156 Square Feet
- Dimensions: 12X13
Bedroom 4
- Features: Flooring (Carpet)
- Level: Basement
- Area: 140 Square Feet
- Dimensions: 10X14
Bedroom 5
- Level: Main
- Area: 121 Square Feet
- Dimensions: 11X11
Balcony porch lanai
- Features: Flooring (Other)
- Level: Second
- Area: 64 Square Feet
- Dimensions: 16X4
Dining room
- Features: Flooring (Hardwood)
- Level: Main
- Area: 196 Square Feet
- Dimensions: 14X14
Family room
- Features: Flooring (Carpet)
- Level: Basement
- Area: 345 Square Feet
- Dimensions: 15X23
Foyer
- Features: Flooring (Hardwood)
- Level: Main
- Area: 84 Square Feet
- Dimensions: 12X7
Kitchen
- Features: Flooring (Hardwood)
- Level: Main
- Area: 121 Square Feet
- Dimensions: 11X11
Laundry
- Level: Basement
- Area: 50 Square Feet
- Dimensions: 5X10
Living room
- Features: Flooring (Hardwood)
- Level: Main
- Area: 228 Square Feet
- Dimensions: 12X19
Pantry
- Features: Flooring (Hardwood)
- Level: Main
- Area: 16 Square Feet
- Dimensions: 4X4
Storage
- Level: Basement
- Area: 195 Square Feet
- Dimensions: 13X15
Heating
- Sep Heating Systems - 2+, Zoned
Cooling
- Central Air, Zoned
Appliances
- Included: Range, Microwave, Dishwasher, High End Refrigerator, Washer, Dryer, Disposal, Stainless Steel Appliance(s), Humidifier
- Laundry: In Unit
Features
- 1st Floor Bedroom, Pantry
- Flooring: Hardwood
- Windows: Window Treatments
- Basement: Finished,Exterior Entry,Full
- Number of fireplaces: 1
- Fireplace features: Living Room
Interior area
- Total structure area: 0
- Total interior livable area: 3,000 sqft
Property
Parking
- Total spaces: 2
- Parking features: On Site, Garage Owned, Detached, Garage
- Garage spaces: 2
Accessibility
- Accessibility features: No Disability Access
Features
- Stories: 2
Lot
- Size: 7,560 Square Feet
- Dimensions: 60X126
Details
- Parcel number: 13204120410000
- Special conditions: None
- Other equipment: Sump Pump, Backup Sump Pump;
Construction
Type & style
- Home type: SingleFamily
- Architectural style: Colonial
- Property subtype: Single Family Residence
Materials
- Brick
Condition
- New construction: No
- Year built: 1935
- Major remodel year: 2017
Utilities & green energy
- Sewer: Public Sewer
- Water: Public
Community & HOA
Community
- Security: Carbon Monoxide Detector(s)
HOA
- Services included: None
Location
- Region: Chicago
Financial & listing details
- Price per square foot: $212/sqft
- Tax assessed value: $460,010
- Annual tax amount: $8,762
- Date on market: 5/20/2024
- Listing terms: Conventional
- Ownership: Fee Simple
Price history
| Date | Event | Price |
|---|---|---|
| 7/5/2024 | Sold | $635,000-2.3%$212/sqft |
Source:  MRED as distributed by MLS GRID #12061075 Report a problem MRED as distributed by MLS GRID #12061075 Report a problem | ||
| 5/31/2024 | Contingent | $650,000$217/sqft |
Source: MRED as distributed by MLS GRID #12061075 Report a problem | ||
| 5/20/2024 | Listed for sale | $650,000$217/sqft |
Source: MRED as distributed by MLS GRID #12061075 Report a problem | ||
| 5/20/2024 | Listing removed | -- |
Source: MRED as distributed by MLS GRID #12050670 Report a problem | ||
| 5/15/2024 | Contingent | $650,000$217/sqft |
Source: MRED as distributed by MLS GRID #12050670 Report a problem | ||
| 5/8/2024 | Listed for sale | $650,000$217/sqft |
Source: MRED as distributed by MLS GRID #12050670 Report a problem | ||
| 5/8/2024 | Listing removed | -- |
Source: MRED as distributed by MLS GRID #12042563 Report a problem | ||
| 4/29/2024 | Listed for sale | $650,000$217/sqft |
Source: MRED as distributed by MLS GRID #12042563 Report a problem | ||
| 4/29/2024 | Listing removed | -- |
Source: MRED as distributed by MLS GRID #12030250 Report a problem | ||
| 4/16/2024 | Listed for sale | $650,000+20.4%$217/sqft |
Source: MRED as distributed by MLS GRID #12030250 Report a problem | ||
| 6/28/2018 | Sold | $540,000-3.5%$180/sqft |
Source: Public Record Report a problem | ||
| 2/13/2018 | Listing removed | $559,400$186/sqft |
Source: RE/MAX Vision 212 #09795383 Report a problem | ||
| 1/23/2018 | Pending sale | $559,400$186/sqft |
Source: RE/MAX Vision 212 #09795383 Report a problem | ||
| 11/7/2017 | Listed for sale | $559,400+86.5%$186/sqft |
Source: RE/MAX Vision 212 #09795383 Report a problem | ||
| 9/27/2016 | Sold | $300,000-4.8%$100/sqft |
Source: MRED as distributed by MLS GRID #09307101 Report a problem | ||
| 8/24/2016 | Pending sale | $315,000$105/sqft |
Source: Dream Town Realty #09307101 Report a problem | ||
| 8/5/2016 | Listed for sale | $315,000$105/sqft |
Source: Dream Town Realty #09307101 Report a problem | ||
| 3/28/2016 | Pending sale | $315,000$105/sqft |
Source: Swake Group at Dream Town Realty #09307101 Report a problem | ||
| 3/14/2016 | Listed for sale | $315,000$105/sqft |
Source: Swake Group at Dream Town Realty #09307101 Report a problem | ||
Public tax history
| Year | Property taxes | Tax assessment |
|---|---|---|
| 2024 | $8,583 -4.7% | $46,001 +0% |
| 2023 | $9,011 +2.8% | $46,000 |
| 2022 | $8,763 +2.1% | $46,000 |
| 2021 | $8,586 +21.9% | $46,000 +45.6% |
| 2020 | $7,042 -1.3% | $31,595 -11% |
| 2019 | $7,137 +1.7% | $35,500 |
| 2018 | $7,017 -0.5% | $35,500 +8.4% |
| 2017 | $7,055 +7.5% | $32,755 |
| 2016 | $6,564 +9.3% | $32,755 |
| 2015 | $6,006 -3.6% | $32,755 -2.4% |
| 2014 | $6,228 +2% | $33,545 |
| 2013 | $6,105 +1.3% | $33,545 |
| 2012 | $6,024 +10.9% | $33,545 -10.4% |
| 2011 | $5,432 -10.9% | $37,425 |
| 2010 | $6,095 +28.9% | $37,425 |
| 2009 | $4,729 -10.5% | $37,425 -16.6% |
| 2008 | $5,286 +7.8% | $44,873 |
| 2007 | $4,904 +11.4% | $44,873 |
| 2006 | $4,404 -2.7% | $44,873 +24.3% |
| 2005 | $4,527 +2.9% | $36,099 |
| 2004 | $4,398 +3% | $36,099 |
| 2003 | $4,269 +8.9% | $36,099 +46.6% |
| 2002 | $3,919 +5.2% | $24,627 |
| 2001 | $3,727 +10.7% | $24,627 |
| 2000 | $3,366 +0% | $24,627 +19.6% |
| 1999 | $3,366 | $20,599 |
Find assessor info on the county website
Neighborhood: Portage Park
Nearby homes
- $474,9004 bd2 ba-- sqft5941 W Newport Ave, Chicago, IL 60634Sold
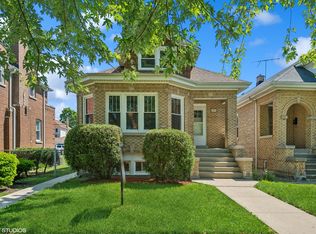
- $455,3004 bd3 ba2.2k sqft5931 W Newport Ave, Chicago, IL 60634Off Market

- $320,5003 bd1 ba1k sqft5943 W Newport Ave, Chicago, IL 60634Off Market
- $355,2004 bd1 ba1.1k sqft5929 W Newport Ave, Chicago, IL 60634Off Market
- $408,1003 bd1 ba1.2k sqft5947 W Newport Ave, Chicago, IL 60634Off Market
- $332,1002 bd1 ba1k sqft5925 W Newport Ave, Chicago, IL 60634Off Market
- $519,8004 bd3 ba1.1k sqft5923 W Newport Ave, Chicago, IL 60634Off Market
- $391,7003 bd2 ba1k sqft5949 W Newport Ave, Chicago, IL 60634Off Market
Nearby schools
GreatSchools rating
- 4/10Reinberg Elementary SchoolGrades: PK-8Distance: 0.4 mi
- 1/10Schurz High SchoolGrades: 9-12Distance: 2.1 mi
Schools provided by the listing agent
- District: 299
Source: MRED as distributed by MLS GRID. This data may not be complete. We recommend contacting the local school district to confirm school assignments for this home.
Get a cash offer in 3 minutes
Find out how much your home could sell for in as little as 3 minutes with a no-obligation cash offer.
Estimated market value
$770,400
Get a cash offer in 3 minutes
Find out how much your home could sell for in as little as 3 minutes with a no-obligation cash offer.
Estimated market value
$770,400
- Illinois
- Cook County
- Chicago
- 60634
- Portage Park
- 5935 W Newport Ave
Nearby cities
Nearby neighborhoods
Nearby zip codes
Other Chicago Topics
