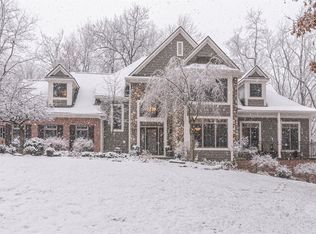
This stunning home was custom built and has it all! The inviting open floor plan features beautiful hardwood floors and abundant natural light with many unique built-ins. The spacious first-floor primary suite offers a luxurious bath with dual sinks, a jetted tub, separate shower, and a large walk-in closet. The great room boasts large windows and a cozy gas fireplace, making it perfect for relaxing or entertaining. The kitchen is a true gathering space with a large peninsula, granite countertops, ample cabinet storage, stainless steel appliances, and a breakfast room highlighted by a wall of windows. Enjoy formal dining and the convenience of first-floor laundry. There's a first-floor office that could also be a 5th bedroom. Upstairs, the generously sized secondary bedrooms share a well-appointed main bath. The finished walkout basement adds even more living and entertaining space, complete with a full bath and a large storage room. The oversized 2.5-car garage provides plenty of room for vehicles, a workshop, and yard maintenance equipment. Outside, the private backyard is ideal for relaxation or hosting. This home is perfectly located close to Brighton, Howell & Pinckney, the Lakeland Trail, the Chain of Lakes, and major expressways, offering both convenience and outdoor recreation options. Don’t miss out on this exceptional property—schedule your showing today!
Sold for $615,000
Zillow last checked:
Listing updated:
Bought with:
Susan Bonstelle, 6501353916
Partners Real Estate Professionals PC
Source: Realcomp II,MLS#: 20261067051
Price history
| Date | Event | Price |
|---|---|---|
| 10/9/2026 | Sold | $615,000-3.8%$170/sqft |
Source:  Realcomp II #20261067051 Report a problem Realcomp II #20261067051 Report a problem | ||
| 10/9/2026 | Pending sale | $639,000$177/sqft |
Source: Realcomp II #20261067051 Report a problem | ||
| 8/26/2026 | Listed for sale | $639,000$177/sqft |
Source: Realcomp II #20261067051 Report a problem | ||
| 8/26/2026 | Contingent | $639,000$177/sqft |
Source: Realcomp II #20261067051 Report a problem | ||
| 8/21/2026 | Listed for sale | $639,000$177/sqft |
Source: Realcomp II #20261067051 Report a problem | ||
| 8/21/2026 | Listing removed | $639,000$177/sqft |
Source: Realcomp II #20261054417 Report a problem | ||
| 8/7/2026 | Price change | $639,000-3%$177/sqft |
Source: Realcomp II #20261054417 Report a problem | ||
| 7/24/2026 | Listed for sale | $659,000+675.3%$183/sqft |
Source: Realcomp II #20261054417 Report a problem | ||
| 6/29/1999 | Sold | $85,000$24/sqft |
Source: Public Record Report a problem | ||
Nearby homes
Get a cash offer in 3 minutes
Find out how much your home could sell for in as little as 3 minutes with a no-obligation cash offer.
Estimated market value
$615,100
