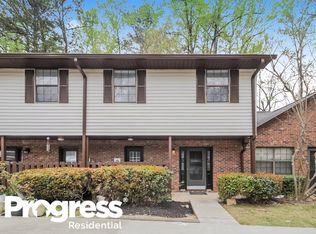
Welcome home to this charming 2-bedroom, 2.5-bath townhome-style condo located in the desirable Wintergreen community in Norcross. Offering a functional roommate floor plan, low-maintenance living, and a prime location, this home is perfect for first-time buyers or downsizers. Step inside to an inviting main level featuring a spacious family room centered around a cozy fireplace that flows seamlessly into the dining area, creating an open and welcoming space for relaxing or entertaining. The kitchen offers white cabinetry, a gas range, ample cabinet space, and an efficient layout that makes meal preparation easy. A convenient half bath on the main level is perfect for guests. Upstairs, the thoughtfully designed roommate floor plan provides privacy for both bedrooms. The primary suite features dual closets and a private en-suite bath, while the secondary bedroom also enjoys its own full bath, making it ideal for guests, family members, or roommates. Step outside to the screened-in patio, where you can enjoy your morning coffee or unwind in the evening while overlooking the peaceful surroundings. An attached storage room provides additional space for seasonal items, outdoor equipment, or hobbies. Nestled in a serene, well-maintained community, this home offers a truly stress-free lifestyle. Conveniently located just minutes from I-85 and Jimmy Carter Boulevard, you'll have quick access to a wide variety of shopping, dining, parks, and everyday conveniences, as well as an easy commute throughout Metro Atlanta. Combining comfort, convenience, and low-maintenance living, this Wintergreen townhome is one you won't want to miss.
Active
Price cut: $4K (9/10)
$184,000
5935 Wintergreen Rd, Norcross, GA 30093
2beds
1,344sqft
Condominium
Built in 1985
-- sqft lot
$-- Zestimate®
$137/sqft
$330/mo HOA
What's special
Cozy fireplaceSpacious family roomAmple cabinet spaceGas rangeInviting main levelAttached storage room
- 86 days
- 180
- 3
Zillow last checked:
Listing updated:
Listed by:
Mark Spain 770-886-9000,
Mark Spain Real Estate,
Sandra Clonts 404-542-9536,
Mark Spain Real Estate
Source: GAMLS,MLS#: 10799195
Facts & features
Interior
Bedrooms & bathrooms
- Bedrooms: 2
- Bathrooms: 3
- Full bathrooms: 2
- 1/2 bathrooms: 1
Rooms
- Room types: Family Room, Foyer
Kitchen
- Features: Pantry, Solid Surface Counters
Heating
- Forced Air, Natural Gas
Cooling
- Ceiling Fan(s), Central Air
Appliances
- Included: Dishwasher, Refrigerator
- Laundry: In Kitchen
Features
- Roommate Plan, Walk-In Closet(s)
- Flooring: Carpet, Vinyl
- Windows: Double Pane Windows
- Basement: None
- Number of fireplaces: 1
- Fireplace features: Family Room, Gas Starter
- Common walls with other units/homes: 2+ Common Walls,No One Above,No One Below
Interior area
- Total structure area: 1,344
- Total interior livable area: 1,344 sqft
- Finished area above ground: 1,344
- Finished area below ground: 0
Property
Parking
- Total spaces: 2
- Parking features: Assigned
Features
- Levels: Two
- Stories: 2
- Patio & porch: Deck, Patio, Screened
- Waterfront features: No Dock Or Boathouse
- Body of water: None
Lot
- Size: 1,306 Square Feet
- Features: Level
- Residential vegetation: Wooded
Details
- Parcel number: R6169F018
- Special conditions: Investor Owned
Construction
Type & style
- Home type: Condo
- Architectural style: Brick Front
- Property subtype: Condominium
- Attached to another structure: Yes
Materials
- Other
- Foundation: Slab
- Roof: Composition
Condition
- Resale
- New construction: No
- Year built: 1985
Utilities & green energy
- Sewer: Public Sewer
- Water: Public
- Utilities for property: Cable Available, Electricity Available, High Speed Internet, Natural Gas Available, Phone Available, Sewer Available, Underground Utilities, Water Available
Community & HOA
Community
- Features: Sidewalks, Street Lights, Walk To Schools, Near Shopping
- Security: Smoke Detector(s)
- Subdivision: Wintergreen
HOA
- Has HOA: Yes
- Services included: Other
- HOA fee: $3,960 annually
Location
- Region: Norcross
Financial & listing details
- Price per square foot: $137/sqft
- Tax assessed value: $241,300
- Annual tax amount: $2,126
- Date on market: 7/5/2026
- Cumulative days on market: 87 days
- Listing agreement: Exclusive Right To Sell
- Listing terms: Cash,Conventional,FHA,VA Loan
- Electric utility on property: Yes
Estimated market value
Not available
Estimated sales range
Not available
$1,746/mo
Price history
| Date | Event | Price |
|---|---|---|
| 9/10/2026 | Price change | $184,000-2.1%$137/sqft |
Source:  GAMLS #10799195 Report a problem GAMLS #10799195 Report a problem | ||
| 8/27/2026 | Price change | $188,000-3.1%$140/sqft |
Source: GAMLS #10799195 Report a problem | ||
| 8/13/2026 | Price change | $194,000-1%$144/sqft |
Source: GAMLS #10799195 Report a problem | ||
| 7/30/2026 | Price change | $196,000-1%$146/sqft |
Source: GAMLS #10799195 Report a problem | ||
| 7/16/2026 | Price change | $198,000-1%$147/sqft |
Source: GAMLS #10799195 Report a problem | ||
| 7/5/2026 | Listed for sale | $200,000+19%$149/sqft |
Source:  FMLS GA #7799373 Report a problem FMLS GA #7799373 Report a problem | ||
| 6/10/2026 | Sold | $168,000+460%$125/sqft |
Source: Public Record Report a problem | ||
| 1/28/2016 | Listing removed | -- |
Source: Auction.com Report a problem | ||
| 1/21/2016 | Price change | $30,000-64.7%$22/sqft |
Source: Auction.com Report a problem | ||
| 1/15/2016 | Listed for sale | -- |
Source: Auction.com Report a problem | ||
| 1/13/2000 | Sold | $84,900+38%$63/sqft |
Source: Public Record Report a problem | ||
| 11/7/1996 | Sold | $61,500$46/sqft |
Source: Public Record Report a problem | ||
Public tax history
| Year | Property taxes | Tax assessment |
|---|---|---|
| 2025 | $2,126 +11.5% | $96,520 +19.8% |
| 2024 | $1,907 +30% | $80,560 -2.2% |
| 2023 | $1,467 -8.9% | $82,400 +25.3% |
| 2022 | $1,609 +15.4% | $65,760 +22.6% |
| 2021 | $1,394 +6.8% | $53,640 +9.6% |
| 2020 | $1,306 +13% | $48,920 +13.5% |
| 2019 | $1,155 | $43,120 +18.7% |
| 2018 | $1,155 +69.2% | $36,320 +53.4% |
| 2016 | $683 +28% | $23,680 +22.8% |
| 2015 | $533 | $19,280 |
| 2014 | $533 +110.4% | $19,280 +69.7% |
| 2013 | $253 | $11,360 |
| 2012 | -- | $11,360 -31.2% |
| 2011 | -- | $16,520 -61.3% |
| 2010 | -- | $42,640 |
| 2009 | -- | $42,640 |
| 2007 | -- | $42,640 |
| 2006 | -- | $42,640 |
| 2005 | -- | $42,640 |
| 2004 | $404 +16% | $42,640 +14.6% |
| 2003 | $348 -49.8% | $37,200 |
| 2002 | $694 +22.1% | $37,200 +32.5% |
| 2001 | $569 | $28,080 |
Find assessor info on the county website
Monthly payment
Est. payment
Payment breakdown
Explore the cost of this home by adjusting the details. Changes won't be saved.Climate risks
Neighborhood: 30093
Nearby schools
Schools provided by the listing agent
- Elementary: Rockbridge
- Middle: Lilburn
- High: Meadowcreek
Source: GAMLS. This data may not be complete. We recommend contacting the local school district to confirm school assignments for this home.

Similar homes
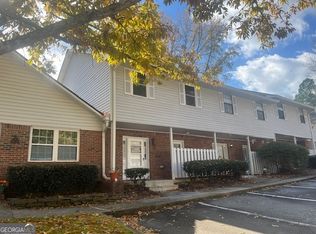
- $179,9002 bd2 ba1k sqft6355 Wedgeview Ct, Tucker, GA 30084Active
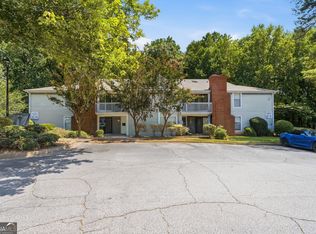
 MLS ID #10831905, Beyond Real Estate, Century 21 Results. GAMLS
 - $186,0002 bd3 ba1.4k sqft3970 Hancock Cir, Atlanta, GA 30340Active
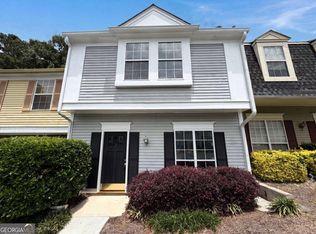 MLS ID #10788995, Mark Spain, Mark Spain Real Estate. GAMLS
 - $275,0002 bd3 ba1.2k sqft369 Pine Hill Pl Unit 1, Norcross, GA 30093Active
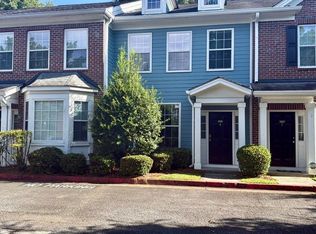 MLS ID #10818300, Giovanni Triana, HOUSEITGOING LLC. GAMLS
 - $147,9992 bd2 ba1k sqft6397 Wedgewood Trce Unit E, Tucker, GA 30084Active
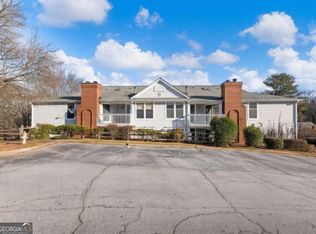 MLS ID #10711578, Jonesy Realty Group, HomeSmart. GAMLS
 - $259,0002 bd2 ba1.1k sqft6624 Wellington Sq, Norcross, GA 30093ActiveMLS ID #10780522, Katherine How, Virtual Properties Realty.com. GAMLS
- $187,9002 bd2 ba1k sqft2657 Lenox Rd NE #P-213, Atlanta, GA 30324For Sale
 MLS ID #7837805, Helen A Carlock, Virtual Properties Realty. Biz. FMLS GA
 - $239,9002 bd3 ba1.2k sqft4029 Heritage Valley Ct, Norcross, GA 30093ActiveMLS ID #10812727, Syed Firoz, Virtual Properties Realty.com. GAMLS
- $215,0002 bd2 ba1.2k sqft3930 Cedar Cir, Tucker, GA 30084ActiveMLS ID #10849550, Mallory Winske, Southern Classic Realtors. GAMLS
- $155,0002 bd1 ba977 sqft6241 Overlook Rd #6241, Peachtree Corners, GA 30092ActiveMLS ID #10798510, Rachel Anderson, Sure Realty. GAMLS
- $170,0002 bd2 ba960 sqft3079 Colonial Way APT B, Chamblee, GA 30341ActiveMLS ID #10840519, Min Gao, Virtual Properties Realty.Net. GAMLS
- $169,9002 bd2 ba1.1k sqft2340 Beaver Ruin Rd APT 15, Norcross, GA 30071For SaleMLS ID #7804987, Robert Bailey, John Bailey Realty, Inc.. FMLS GA
- $194,0002 bd2 ba1.1k sqft408 Smokerise Cir SE, Marietta, GA 30067For SaleMLS ID #7778316, Amber Rogers, HomeSmart. FMLS GA
- $185,0001 bd1 ba1k sqft1005 Dunbar Dr, Atlanta, GA 30338ActiveMLS ID #10787391, Mark Spain, Mark Spain Real Estate. GAMLS
- $148,0002 bd2 ba1.1k sqft6202 Overlook Rd, Peachtree Corners, GA 30092ActiveMLS ID #10736446, Mark Spain, Mark Spain Real Estate. GAMLS
- $179,9003 bd2 ba1.3k sqft1819 Singer Way, Lithonia, GA 30058ActiveMLS ID #10835648, Southern REO, Southern REO Associates, LLC. GAMLS
- $145,0001 bd1 ba1k sqft3087 Colonial Way APT J, Atlanta, GA 30341ActiveMLS ID #10847658, Thom York, Chapman Hall Premier, Realtors. GAMLS
- $190,0002 bd2 ba1k sqft2210 River Heights Ct SE, Marietta, GA 30067ActiveMLS ID #10838175, Kristen Thakur, Real Broker, LLC. GAMLS
- $150,0002 bd1 ba957 sqft3665 Chestnut Dr APT D3, Atlanta, GA 30340ActiveMLS ID #10790865, Yuqin Yin, Keller Williams Realty Atl. Partners. GAMLS
- $209,0002 bd2 ba1.1k sqft1016 Wingate Way #1016, Atlanta, GA 30350ActiveMLS ID #10813784, Wanda Fitzhugh, Century 21 Results. GAMLS
- $193,0003 bd2 ba1.3k sqft4745 Hairston Crossing Rd, Stone Mountain, GA 30083ActiveMLS ID #10557292, Adam Woodring, Mainstay Brokerage. GAMLS
