Skip main navigation
Sold for $751,000
  • $751,000

    5935 Woodfield Estates Dr, Alexandria, VA 22310

    3beds
    2,147sqft
    Townhouse
    Built in 1985
    2,720 Square Feet Lot
    $764,000 Zestimate®
    $350/sqft
    $3,638 Estimated rent

    Home value

    $764,000

    $726,000 - $802,000

    $3,638/mo

    Zestimate® history
    Loading
    Loading...

    Owner options

    List your home for rent

    $3,638/mo

    Rent Zestimate®

    Find your next renter with Zillow Rental Manager. Plus, with online applications, you can quickly screen prospective tenants – for free.

    Learn more

    $3,638/mo

    Rent Zestimate®

    Refinance and save

    $5,123/mo

    Est. payment

    Refinancing to a lower rate could help reduce your monthly payments and save thousands over the life of the loan.

    See today's rates

    $5,123/mo

    Est. payment

    Explore your selling options

    Work with a Zillow partner agent

    Leverage their expertise and Zillow's premium Showcase listings to get your home seen by more buyers.

    Get started

    List with your own agent

    Get your home in front of millions of buyers by listing it on Zillow.

    Learn how to do it

    Sell it yourself

    Take full control of how buyers see your home on Zillow by listing For Sale by Owner (FSBO).

    List your home

    What's special

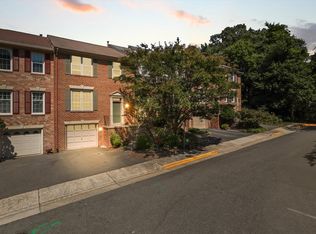
    SUNDAY OPEN HOUSE CANCELLED ***Beautiful TH in Willow Creek, deep into the neighborhood, surrounded by mature trees. **End unit, 1 car garage, 3 bedrooms, 2.5 baths, deck, 2 fireplaces, LL rec room that walks out to a fabulous brick patio ** Neutral paint throughout ** Luxury Vinyl Plank on main (2021) ** New recessed lighting in living/dining rooms & LL rec room (2023) ** Kitchen was fully renovated in 2021 and includes SS appliances, quartz counters, custom cabinets w/soft close drawers, custom range, 36 inch farmhouse sink & pantry. New corner cabinet installed (2023) for even more storage ** Also on main level: Living room & Dining room with updated lighting, an electric fireplace w/ remote (2021), mantel, crown moulding, powder room & Nest Thermostat. ***Primary Suite offers new custom built-in shelving & drawers for maximum storage (2023) - add closet doors, if you like! Custom closet system (2023) in walk-in. Primary bath w/ double vanity, granite counters, large/tall shower with rimless glass door, soaking tub, linen closet, updated lighting, fixtures & mirrors, plus a skylight. ** 2 other bedrooms upstairs, one w/ custom decorative moulding ** Updated hall bath (2021) **You will also find a linen closet AND a storage closet in the upstairs hallway ** Lower level with large bonus room/rec room, gas fireplace, half bath, laundry & storage room *** Beautiful brick patio in the rear & side, room for firepit - Patio power washed June 6!!! Systems closet in garage, water heater (2024). Vinyl windows are double pane/double hung *****Convenient & close to shopping & dining - Kingstowne, Springfield Town Center, National Harbor, Old Town Alexandria, plus I95/495/395, Fairfax County Parkway & Reagan Nat'l Airport *** Commuting: Bus stop at front of community, 1 mile to Van Dorn Metro blue line with parking lot. ** 1-2 minute drive to Beltway!** Commute to Pentagon, Crystal, Fort Belvoir. ***1 hour to Virginia wine country!

    Zillow last checked:

    Listing updated:

    Listed by:

    Cheryl Smith 703-598-0979,

    Keller Williams Fairfax Gateway

    Bought with:

    Lynn Chung, 0225080778

    Fairfax Realty Select

    Source: Bright MLS,MLS#: VAFX2180578MLS Logo

    Facts & features

    Interior

    Bedrooms & bathrooms
    • Bedrooms: 3
    • Bathrooms: 4
    • Full bathrooms: 2
    • 1/2 bathrooms: 2
    • Main level bathrooms: 1
    Rooms
    • Room types: Living Room, Dining Room, Primary Bedroom, Bedroom 2, Bedroom 3, Kitchen, Basement, Bathroom 2, Primary Bathroom, Half Bath
    Basement
    • Area: 472
    Heating
    • Central, Natural Gas
    Cooling
    • Central Air, Electric
    Appliances
    • Included: Dishwasher, Refrigerator, Cooktop, Oven/Range - Gas, Microwave, Disposal, Washer, Dryer, Gas Water Heater
    • Laundry: Washer In Unit, Dryer In Unit
    Features
    • Ceiling Fan(s), Breakfast Area, Chair Railings, Crown Molding, Dining Area, Eat-in Kitchen, Upgraded Countertops, Walk-In Closet(s), Primary Bath(s), Recessed Lighting, Pantry, Soaking Tub, Bathroom - Tub Shower, Bathroom - Stall Shower, Attic, Built-in Features
    • Flooring: Luxury Vinyl, Carpet, Wood
    • Doors: Sliding Glass, Six Panel
    • Windows: Double Hung, Double Pane Windows, Screens, Skylight(s)
    • Basement: Full,Heated,Garage Access,Exterior Entry,Rear Entrance,Walk-Out Access,Windows,Connecting Stairway
    • Number of fireplaces: 2
    • Fireplace features: Gas/Propane, Electric
    Interior area
    • Total structure area: 2,267
    • Total interior livable area: 2,147 sqft
    • Finished area above ground: 1,795
    • Finished area below ground: 352

    Property

    Parking
    • Total spaces: 2
    • Parking features: Garage Faces Front, Inside Entrance, Garage Door Opener, Driveway, Asphalt, Attached, On Street
    • Attached garage spaces: 1
    • Uncovered spaces: 1
    Accessibility
    • Accessibility features: None
    Features
    • Levels: Three
    • Stories: 3
    • Patio & porch: Deck, Patio
    • Exterior features: Extensive Hardscape, Sidewalks
    • Pool features: None
    • Has view: Yes
    • View description: Trees/Woods, Garden
    Lot
    • Size: 2,720 Square Feet
    Details
    • Additional structures: Above Grade, Below Grade
    • Parcel number: 0814 33 0038
    • Zoning: 180
    • Special conditions: Standard

    Construction

    Type & style
    • Home type: Townhouse
    • Architectural style: Traditional
    • Property subtype: Townhouse
    Materials
    • Brick
    • Foundation: Slab
    Condition
    • New construction: No
    • Year built: 1985
    • Major remodel year: 2021

    Utilities & green energy

    • Sewer: Public Sewer
    • Water: Public
    • Utilities for property: Natural Gas Available, Electricity Available, Sewer Available, Water Available, Fiber Optic, Cable

    Community & HOA

    Community
    • Subdivision: Willow Creek
    HOA
    • Has HOA: Yes
    • Amenities included: Basketball Court, Common Grounds, Jogging Path, Tot Lots/Playground
    • Services included: Common Area Maintenance, Snow Removal, Trash, Road Maintenance
    • HOA fee: $420 quarterly
    • HOA name: WILLOW CREEK
    Location
    • Region: Alexandria

    Financial & listing details

    • Price per square foot: $350/sqft
    • Tax assessed value: $661,020
    • Annual tax amount: $7,460
    • Date on market: 6/7/2024
    • Listing agreement: Exclusive Right To Sell
    • Listing terms: Cash,Conventional,VA Loan,FHA
    • Inclusions: Garage Fridge & Shelving / Hooks. Storage / Laundry Room Shelving.
    • Ownership: Fee Simple

    Price history

    DateEventPrice
    6/24/2024Sold$751,000+3.6%$350/sqft
    Source: Bright MLS #VAFX2180578 Report a problem
    6/9/2024Pending sale$725,000$338/sqft
    Source: Bright MLS #VAFX2180578 Report a problem
    6/7/2024Listed for sale$725,000+2%$338/sqft
    Source: Bright MLS #VAFX2180578 Report a problem
    8/8/2022Sold$711,000+1.6%$331/sqft
    Source: Bright MLS #VAFX2080324 Report a problem
    8/2/2022Pending sale$699,900$326/sqft
    Source: Bright MLS #VAFX2080324 Report a problem
    7/21/2022Contingent$699,900$326/sqft
    Source: Bright MLS #VAFX2080324 Report a problem
    7/19/2022Listed for sale$699,900+30.8%$326/sqft
    Source: Bright MLS #VAFX2080324 Report a problem
    11/15/2019Sold$535,000+0%$249/sqft
    Source: Public Record Report a problem
    10/11/2019Pending sale$534,900$249/sqft
    Source: Long & Foster Real Estate, Inc. #VAFX1088812 Report a problem
    10/7/2019Listed for sale$534,900$249/sqft
    Source: Long & Foster Real Estate, Inc. #VAFX1088812 Report a problem
    10/5/2019Pending sale$534,900$249/sqft
    Source: Long & Foster Real Estate, Inc. #VAFX1088812 Report a problem
    9/13/2019Listed for sale$534,900+146.5%$249/sqft
    Source: Long & Foster Real Estate, Inc. #VAFX1088812 Report a problem
    6/28/1999Sold$217,000$101/sqft
    Source: Public Record Report a problem

    Public tax history

    YearProperty taxesTax assessment
    2025$8,423 +7.8%$728,640 +8%
    2024$7,817 +4.8%$674,740 +2.1%
    2023$7,460 +13%$661,020 +14.5%
    2022$6,602 $577,310 +10.5%
    2021-- $522,540 +3.5%
    2020$5,973 +1.8%$504,700 +1.8%
    2019$5,870 +9.8%$495,980 +9.8%
    2018$5,345 +1.9%$451,650
    2017$5,244 +0.2%$451,650
    2016$5,232 +9.1%$451,650 +5.1%
    2015$4,794 +0.2%$429,580
    2014$4,783 $429,580 +6.1%
    2013-- $404,890 +0.2%
    2012-- $404,110 -3.7%
    2011-- $419,510
    2010-- $419,510
    2009-- $419,510 -11.5%
    2008-- $473,790 +1.5%
    2007-- $466,590 +86.1%
    2003-- $250,760 +17.5%
    2002-- $213,465 +11%
    2001-- $192,310
    Find assessor info on the county website

    Neighborhood: Rose Hill

    Nearby schools

    GreatSchools rating
    Schools provided by the listing agent
    • Elementary: Bush Hill
    • Middle: Twain
    • High: Edison
    • District: Fairfax County Public Schools

    Source: Bright MLS. This data may not be complete. We recommend contacting the local school district to confirm school assignments for this home.

    Get a cash offer in 3 minutes
    Find out how much your home could sell for in as little as 3 minutes with a no-obligation cash offer.
    Estimated market value
    $764,000
    Get a cash offer in 3 minutes
    Find out how much your home could sell for in as little as 3 minutes with a no-obligation cash offer.
    Estimated market value
    $764,000