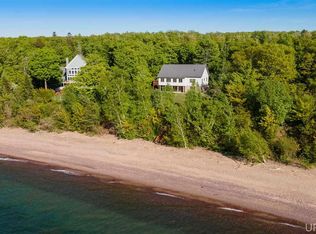
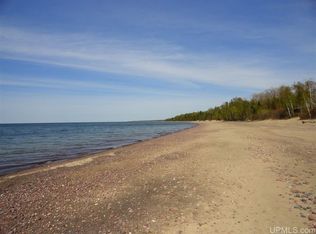
Lake Superior offers stunning sights and soothing sounds from the beach and areas through much of this beautiful 4 bedroom, 4 1/2 bath home, located 5+/- miles from Calumet. The beach features a mix of sand and distinctive Lake Superior stones, and the home is designed to capture breathtaking sunsets for much of the year. So many special touches of the area like cooper fixtures and accents & local artist stained glass add to the charm! The main level features a great room with a striking wall of windows overlooking the lake, flooding the interior with natural light. This space includes living & dining areas with a woodstove, a kitchen with granite countertops & a pantry, a sitting area, a primary bedroom suite with a sunroom/office, a half bath, laundry facilities, and direct access to the attached garage. A deck made from durable Brazilian wood extends from the main floor for low-maintenance outdoor enjoyment. Upstairs, you'll find 2 additional bedroom suites, each with their own bathroom, a sitting area with gorgeous views & featuring a custom-tiled compass pointing True North, an office that opens to the great room below and also with stunning views. There's also unfinished storage space above the garage accessible from one of the bedrooms. The walkout lower level includes a spacious family or recreation room with patio doors leading to the backyard, another bedroom, and a 3/4 bathroom. Throughout the house, you'll find some bamboo and oak flooring, granite counters, a cast iron claw foot tub, ceramic tile, a geothermal heating system, Bosch appliances (1+/- year), and a water heater (2+/- years). Recently completed wood floor refinishing and some interior painting. In addition to the attached garage, there’s a detached garage located closer to the road with plumbing rough-ins, upper-level storage & a workshop space, additional storage under ‘tower’ area of home and a 18x12-foot storage building in the backyard. A large paver stone patio is perfect for enjoying the outdoors. The yard has been prepared for gardening, complete with mature perennials, Lapin sweet cherry trees, raspberries, thornless blackberries, and some fenced areas. The driveway is concrete pavers. Dog kennels are being removed. ------ NOTICE: Information is believed accurate but not guaranteed. Buyers must inspect & verify all property details. Buyers accept all risks of inaccuracies, including but not limited to, acreage, lot size/location, square footage, & utility availability/costs. Real estate taxes will be reassessed & may change significantly after sale; do not assume your tax bills will match the seller’s. Taxes are not zero. GIS, apps and plat book pages/maps are not surveys. Audio/video recording may occur on the property; entry implies consent to recording. Buyer pre-approval or proof of funds documentation to be provided upon request. ----- OFFERS: Please allow 72 hours for a response. Seller may set or change offer deadlines at any time with or without notice.
Sold for $950,000
Zillow last checked:
Listing updated:
Bought with:
GRETCHEN JANSSEN
RE/MAX DOUGLASS R.E.-H
Source: MiRealSource,MLS#: 50198953 Originating MLS: Upper Peninsula Assoc of Realtors
Originating MLS: Upper Peninsula Assoc of RealtorsPrice history
| Date | Event | Price |
|---|---|---|
| 8/20/2026 | Sold | $950,000-18.7%$222/sqft |
Source:  MiRealSource #50198953 Report a problem MiRealSource #50198953 Report a problem | ||
| 8/8/2026 | Pending sale | $1,168,000$273/sqft |
Source: MiRealSource #50198953 Report a problem | ||
| 7/22/2026 | Price change | $1,168,000-0.6%$273/sqft |
Source: MiRealSource #50198953 Report a problem | ||
| 6/15/2026 | Price change | $1,174,500-0.8%$275/sqft |
Source: MiRealSource #50198953 Report a problem | ||
| 5/8/2026 | Price change | $1,184,500-0.9%$277/sqft |
Source: MiRealSource #50198953 Report a problem | ||
| 2/6/2026 | Listed for sale | $1,195,000$280/sqft |
Source:  Upper Peninsula AOR #50198953 Report a problem Upper Peninsula AOR #50198953 Report a problem | ||



Get pre-qualified for a loan
At Zillow Home Loans, we can pre-qualify you in as little as 5 minutes with no impact to your credit score.An equal housing lender. NMLS #10287.
