Skip main navigation
Sold for $350,000
  • $350,000

    5936 Alexandria Circle, Fort Pierce, FL 34982

    3beds
    1,657sqft
    Single Family Residence
    Built in 1997
    5,227 Square Feet Lot
    $-- Zestimate®
    $211/sqft
    $2,345 Estimated rent

    Home value

    Not available

    Estimated sales range

    Not available

    $2,345/mo

    Zestimate® history
    Loading
    Loading...

    Owner options

    List your home for rent

    $2,345/mo

    Rent Zestimate®

    Find your next renter with Zillow Rental Manager. Plus, with online applications, you can quickly screen prospective tenants – for free.

    Learn more

    $2,345/mo

    Rent Zestimate®

    Refinance and save

    $2,874/mo

    Est. payment

    Refinancing to a lower rate could help reduce your monthly payments and save thousands over the life of the loan.

    See today's rates

    $2,874/mo

    Est. payment

    Explore your selling options

    Work with a Zillow partner agent

    Leverage their expertise and Zillow's premium Showcase listings to get your home seen by more buyers.

    Get started

    List with your own agent

    Get your home in front of millions of buyers by listing it on Zillow.

    Learn how to do it

    Sell it yourself

    Take full control of how buyers see your home on Zillow by listing For Sale by Owner (FSBO).

    List your home

    What's special

    Serene lake viewTennis courtsHeated poolAbundant natural lightExpansive florida roomAmple storageLarge picture windows
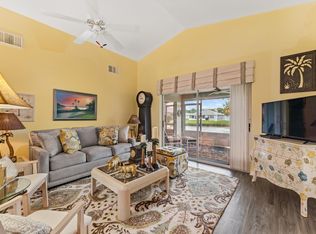
    Enjoy stunning long lake views from sunrise to sunset in this beautifully maintained home. Thoughtfully designed with a split floor plan, the residence offers both privacy and comfort. The expansive Florida room is a true highlight, featuring large picture windows that frame a serene lake view and invite abundant natural light--perfect for relaxing and entertaining. Spacious eat in kitchen features updated cabinetry, ample storage and a snack bar for casual dining. Upgrades include 2018 roof, 2023 HVAC & remote controlled Hunter Douglas electric blinds. Palm Grove is an active over 55 community known for its recreational facility, heated pool, tennis courts, clubhouse and many social events and clubs. Includes internet, lawn maintenance, water, sewer, cable and 24 hr guarded security gate. Sold either with furniture included or furniture removed. Grandfather clock does not convey with the sale.

    Zillow last checked:

    Listing updated:

    Listed by:

    Lisa Cohen Cole 561-818-4692,

    Illustrated Properties LLC (Co

    Bought with:

    Sandra Jean Carson, 3047801

    Real Estate of Florida

    Source: BeachesMLS,MLS#: B26008452MLS LogoOriginating MLS: BeachesMLS

    Facts & features

    Interior

    Bedrooms & bathrooms
    • Bedrooms: 3
    • Bathrooms: 2
    • Full bathrooms: 2
    • Main level bathrooms: 2
    • Main level bedrooms: 3
    Rooms
    • Room types: Dining Room, Florida Room
    Heating
    • Central, Electric
    Cooling
    • Central Air, Ceiling Fan(s)
    Appliances
    • Included: Dryer, Dishwasher, Electric Range, Electric Water Heater, Free-Standing Freezer, Disposal, Ice Maker, Microwave, Oven, Range, Refrigerator, Vented Exhaust Fan, Water Heater, Washer
    • Laundry: Inside, Main Level, Laundry Room, Laundry Tub, Sink, Washer Dryer Install Allowed
    Features
    • Attic, Breakfast Bar, Built-in Features, Breakfast Area, Closet Cabinetry, Dining Area, Separate/Formal Dining Room, Entrance Foyer, High Ceilings, Main Level Primary, Other, Pantry, Pull Down Attic Stairs, Split Bedrooms, Storage, Walk-In Closet(s)
    • Flooring: Carpet, Laminate, Tile
    • Windows: Blinds, Other, Skylight(s)
    • Attic: Pull Down Stairs
    • Has fireplace: No
    Interior area
    • Total structure area: 2,591
    • Total interior livable area: 1,657 sqft

    Property

    Parking
    • Total spaces: 4
    • Parking features: Attached, Driveway, Garage
    • Attached garage spaces: 2
    • Uncovered spaces: 2
    Accessibility
    • Accessibility features: Accessibility Features, Accessible Full Bath
    Features
    • Levels: One
    • Stories: 1
    • Exterior features: None
    • Pool features: Association
    • Fencing: None
    • Has view: Yes
    • View description: Lake, Water
    • Has water view: Yes
    • Water view: Lake,Water
    • Waterfront features: Lake Front, None
    • Frontage type: Waterfront
    • Frontage length: 55.00,55.00
    Lot
    • Size: 5,227 Square Feet
    • Features: Landscaped, Sprinklers Automatic, < 1/4 Acre
    Details
    • Additional structures: None
    • Parcel number: 341050302540007
    • Zoning: Planned Un
    • Special conditions: Standard,Listed As-Is
    • Other equipment: None

    Construction

    Type & style
    • Home type: SingleFamily
    • Architectural style: Ranch
    • Property subtype: Single Family Residence
    Materials
    • Block, Stucco
    • Foundation: Slab
    • Roof: Shingle
    Condition
    • Resale
    • New construction: No
    • Year built: 1997

    Utilities & green energy

    • Electric: 200+ Amp Service
    • Sewer: Public Sewer
    • Water: Public
    • Utilities for property: Cable Available, Electricity Connected, Sewer Available, Water Available

    Community & HOA

    Community
    • Features: Home Owners Association, Gated, Street Lights
    • Security: Security Gate, Gated Community, Smoke Detector(s), Security Guard
    • Senior community: Yes
    • Subdivision: PALM GROVE SUBDIVISION
    HOA
    • Has HOA: Yes
    • Amenities included: Bocce Court, Clubhouse, Gated, Pickleball, Pool, Shuffleboard Court, Sidewalks, Tennis Court(s)
    • Services included: Common Areas, Maintenance Grounds, Recreation Facilities, Sewer, Security, Trash, Water
    • HOA fee: $370 monthly
    • HOA name: Palm Grove
    • HOA phone: 772-461-6381
    Location
    • Region: Fort Pierce

    Financial & listing details

    • Price per square foot: $211/sqft
    • Tax assessed value: $120,879
    • Annual tax amount: $1,722
    • Date on market: 3/29/2026
    • Cumulative days on market: 14 days
    • Listing terms: Cash,Conventional,FHA,VA Loan
    • Electric utility on property: Yes
    • Road surface type: Paved

    Price history

    DateEventPrice
    7/8/2026Sold$350,000$211/sqft
    Source: BeachesMLS #B26008452 Report a problem
    5/16/2026Pending sale$350,000$211/sqft
    Source: BeachesMLS #B26008452 Report a problem
    3/29/2026Listed for sale$350,000+163.2%$211/sqft
    Source: BeachesMLS #B26008452 Report a problem
    4/26/2001Sold$133,000+12.8%$80/sqft
    Source: Public Record Report a problem
    10/27/1997Sold$117,900$71/sqft
    Source: Public Record Report a problem

    Public tax history

    YearProperty taxesTax assessment
    2025$1,723 +9%$120,879 +2.9%
    2024$1,581 +3.9%$117,473 +3%
    2023$1,521 +5%$114,052 +3%
    2022$1,448 +1.5%$110,731 +3%
    2021$1,426 +0.5%$107,506 +1.4%
    2020$1,420 $106,022 +2.3%
    2019$1,420 +2.3%$103,639 +1.9%
    2018$1,387 +9.8%$101,707 -30.3%
    2017$1,263 +1.9%$145,900 +6.7%
    2016$1,240 +2.5%$136,800 +15.8%
    2015$1,210 -1.3%$118,100 +22.9%
    2014$1,226 $96,121 +1.5%
    2013-- $94,700 +0.2%
    2012-- $94,500 -3%
    2011-- $97,400 +0.5%
    2010-- $96,900 -4.4%
    2009-- $101,400 -13.7%
    2008-- $117,455 +3%
    2007-- $114,034 +2.5%
    2006-- $111,253 +3%
    2005-- $108,013 +3%
    2004-- $104,867
    2003-- --
    2002-- --
    2001-- --
    2000-- --
    Find assessor info on the county website

    Neighborhood: Indian River Estates

    Nearby schools

    GreatSchools rating
    Get pre-qualified for a loan
    At Zillow Home Loans, we can pre-qualify you in as little as 5 minutes with no impact to your credit score.

    An equal housing lender. NMLS #10287.