Skip main navigation
Sold for $285,000
  • $285,000

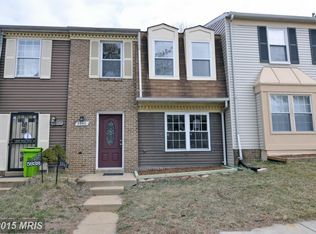
    5936 Applegarth Pl, Capitol Heights, MD 20743

    3beds
    1,170sqft
    Townhouse
    Built in 1982
    1,500 Square Feet Lot
    $284,600 Zestimate®
    $244/sqft
    $2,482 Estimated rent

    Home value

    $284,600

    $253,000 - $319,000

    $2,482/mo

    Zestimate® history
    Loading
    Loading...

    Owner options

    List your home for rent

    $2,482/mo

    Rent Zestimate®

    Find your next renter with Zillow Rental Manager. Plus, with online applications, you can quickly screen prospective tenants – for free.

    Learn more

    $2,482/mo

    Rent Zestimate®

    Refinance and save

    $2,162/mo

    Est. payment

    Refinancing to a lower rate could help reduce your monthly payments and save thousands over the life of the loan.

    See today's rates

    $2,162/mo

    Est. payment

    Explore your selling options

    Work with a Zillow partner agent

    Leverage their expertise and Zillow's premium Showcase listings to get your home seen by more buyers.

    Get started

    List with your own agent

    Get your home in front of millions of buyers by listing it on Zillow.

    Learn how to do it

    Sell it yourself

    Take full control of how buyers see your home on Zillow by listing For Sale by Owner (FSBO).

    List your home

    What's special

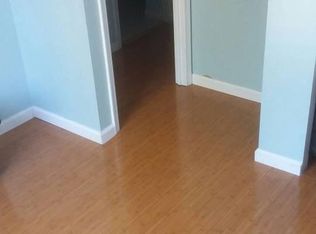
    Fully fenced backyardHardwood floorsDark cabinets
    Welcome to 5936 Applegarth Place in Capitol Heights, a townhome with two finished levels and a practical layout. The main level features hardwood floors, a comfortable living area, and an easy flow into the dining space with views of the fenced backyard. The kitchen offers stainless steel appliances, dark cabinets, plenty of counter space, and room for a small dining table, making it suitable for everyday use and casual gatherings. Upstairs includes nicely sized bedrooms with good natural light, including a primary bedroom with ample closet space. The bathrooms feature updated fixtures and a clean, simple design.  Outside, the fully fenced backyard offers green space for outdoor activities, pets, or relaxing. Conveniently located with easy access to Washington, DC, this home is minutes from the Capitol Heights Metro Station, major commuter routes including Central Avenue (Route 214) and I-495, and a short drive to Joint Base Andrews. Nearby shopping and dining options include Ritchie Station Marketplace, Woodmore Towne Centre, and Addison Plaza, along with local parks and recreation areas. This move-in ready home has been well maintained and is ready for its next owner. Schedule your showing today.

    Zillow last checked:

    Listing updated:

    Listed by:

    Maurice Wood 240-356-3580,

    Own Real Estate

    Bought with:

    Christina Martin, 5008038

    Fairfax Realty Premier

    Source: Bright MLS,MLS#: MDPG2193324MLS Logo

    Facts & features

    Interior

    Bedrooms & bathrooms
    • Bedrooms: 3
    • Bathrooms: 2
    • Full bathrooms: 1
    • 1/2 bathrooms: 1
    • Main level bathrooms: 1
    Basement
    • Area: 0
    Heating
    • Forced Air, Natural Gas
    Cooling
    • Other, Electric
    Appliances
    • Included: Microwave, Refrigerator, Range Hood, Gas Water Heater
    • Laundry: Washer In Unit, Dryer In Unit
    Features
    • Ceiling Fan(s), Combination Dining/Living, Eat-in Kitchen
    • Flooring: Carpet, Laminate
    • Windows: Energy Efficient
    • Has basement: No
    • Has fireplace: No
    Interior area
    • Total structure area: 1,170
    • Total interior livable area: 1,170 sqft
    • Finished area above ground: 1,170
    • Finished area below ground: 0

    Property

    Parking
    • Total spaces: 1
    • Parking features: Assigned, Parking Lot
    • Details: Assigned Parking
    Accessibility
    • Accessibility features: None
    Features
    • Levels: Two
    • Stories: 2
    • Pool features: None
    Lot
    • Size: 1,500 sqft
    Details
    • Additional structures: Above Grade, Below Grade
    • Parcel number: 17182025260
    • Zoning: RSFA
    • Special conditions: Standard

    Construction

    Type & style
    • Home type: Townhouse
    • Architectural style: Colonial
    • Property subtype: Townhouse
    Materials
    • Frame
    • Foundation: Permanent
    Condition
    • Good
    • New construction: No
    • Year built: 1982

    Utilities & green energy

    • Sewer: Public Sewer
    • Water: Public

    Community & neighborhood

    Location
    • Region: Capitol Heights
    • Subdivision: None Available
    • Municipality: Capitol Heights

    HOA & financial

    HOA
    • Has HOA: Yes
    • HOA fee: $364 semi-annually
    • Association name: LONDON WOODS

    Other

    Other facts
    • Listing agreement: Exclusive Right To Sell
    • Ownership: Fee Simple

    Price history

    DateEventPrice
    5/4/2026Sold$285,000+3.6%$244/sqft
    Source: Bright MLS #MDPG2193324 Report a problem
    11/9/2021Sold$275,000$235/sqft
    Source: Public Record Report a problem
    7/29/2021Sold$275,000+52.8%$235/sqft
    Source: Bright MLS #MDPG610064 Report a problem
    10/13/2017Sold$180,000+31.4%$154/sqft
    Source: EXIT Realty solds #-3614748663313522052 Report a problem
    11/12/2014Sold$137,000+57.5%$117/sqft
    Source: Public Record Report a problem
    2/12/2013Sold$87,000+76.4%$74/sqft
    Source: Public Record Report a problem
    9/23/2011Sold$49,317-50.2%$42/sqft
    Source: Public Record Report a problem
    1/30/2002Sold$99,000+82.6%$85/sqft
    Source: Public Record Report a problem
    10/9/2001Sold$54,222-34.6%$46/sqft
    Source: Public Record Report a problem
    1/11/1996Sold$82,971$71/sqft
    Source: Public Record Report a problem

    Public tax history

    YearProperty taxesTax assessment
    2025$4,493 +40.9%$251,000 +8.8%
    2024$3,190 +10.4%$230,800 +9.6%
    2023$2,890 -0.5%$210,600
    2022$2,904 +13.3%$210,600 +14.5%
    2021$2,563 +10.6%$184,000 +7.8%
    2020$2,317 +2.6%$170,700 +12.4%
    2019$2,257 $151,900
    2018-- $151,900 +6.6%
    2017$2,118 -45.5%$142,500 +5.1%
    2016$3,884 $135,567 +5.4%
    2015$3,884 $128,633 +5.7%
    2014$3,884 $121,700
    2013-- $121,700
    2012-- $121,700 -37.3%
    2011-- $194,000 +4.6%
    2010-- $185,386 +4.9%
    2009-- $176,733 +5.1%
    2008-- $168,080 +16.5%
    2007-- $144,220 +19.8%
    2006-- $120,360 +24.7%
    2005-- $96,500 +4.8%
    2004-- $92,080
    2003-- $92,080 +10.6%
    2002-- $83,240
    2001-- $83,240

    Find assessor info on the county website

    Neighborhood: 20743

    Nearby schools

    GreatSchools rating
    Schools provided by the listing agent
    • District: Prince George's County Public Schools

    Source: Bright MLS. This data may not be complete. We recommend contacting the local school district to confirm school assignments for this home.

    Get pre-qualified for a loan
    At Zillow Home Loans, we can pre-qualify you in as little as 5 minutes with no impact to your credit score.

    An equal housing lender. NMLS #10287.