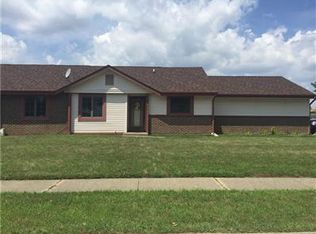
Located at 5936 Beau Jardin DR, Indianapolis, IN, this condominium offers an attractive property in great condition. A wonderful opportunity awaits within this inviting residence. The living room is a bright and airy space, enhanced by its vaulted ceiling, creating an atmosphere of openness and relaxation. Envision yourself unwinding in this comfortable setting. The kitchen features shaker cabinets, providing a touch of classic elegance and functional storage space. Imagine preparing your favorite meals in this stylish and practical kitchen. Step into the bathroom and discover a tiled walk-in shower, offering a spa-like experience within the comforts of your own home. This feature provides a refreshing and convenient space to start or end your day. This property provides a patio, expanding your living space outdoors. The property provides three bedrooms and a lot area encompassing 2320 square feet, while the living area offers 1288 square feet. This condominium was constructed in 1980 and offers a single-story layout. Embrace the opportunity to make this delightful condominium your own, offering a blend of comfort and style.
Sold
$157,500
5936 Beau Jardin Dr, Indianapolis, IN 46237
3beds
1,288sqft
Residential, Condominium
Built in 1980
-- sqft lot
$158,900 Zestimate®
$122/sqft
$1,592 Estimated rent
Home value
$158,900
$146,000 - $173,000
$1,592/mo
Zestimate® history
Owner options
List your home for rent
$1,592/mo
Rent Zestimate®
Find your next renter with Zillow Rental Manager. Plus, with online applications, you can quickly screen prospective tenants – for free.
$1,592/mo
Rent Zestimate®
Refinance and save
$1,232/mo
Est. payment
Refinancing to a lower rate could help reduce your monthly payments and save thousands over the life of the loan.
$1,232/mo
Est. payment
Explore your selling options
Work with a Zillow partner agent
Leverage their expertise and Zillow's premium Showcase listings to get your home seen by more buyers.
Get startedList with your own agent
Get your home in front of millions of buyers by listing it on Zillow.
Learn how to do itSell it yourself
Take full control of how buyers see your home on Zillow by listing For Sale by Owner (FSBO).
List your homeWhat's special
Vaulted ceilingShaker cabinetsTiled walk-in shower
Zillow last checked:
Listing updated:
Listed by:
Patrick Frye 317-603-4143,
Highgarden Real Estate
Bought with:
Randy Jones
Polaris Realty Group
Source: MIBOR as distributed by MLS GRID,MLS#: 22048125
Facts & features
Interior
Bedrooms & bathrooms
- Bedrooms: 3
- Bathrooms: 2
- 1/2 bathrooms: 2
- Main level bathrooms: 2
- Main level bedrooms: 3
Primary bedroom
- Level: Main
- Area: 224 Square Feet
- Dimensions: 16x14
Bedroom 2
- Level: Main
- Area: 130 Square Feet
- Dimensions: 13x10
Bedroom 3
- Level: Main
- Area: 90 Square Feet
- Dimensions: 10x9
Dining room
- Level: Main
- Area: 130 Square Feet
- Dimensions: 10x13
Foyer
- Level: Main
- Area: 18 Square Feet
- Dimensions: 6x3
Great room
- Level: Main
- Area: 195 Square Feet
- Dimensions: 15x13
Kitchen
- Level: Main
- Area: 121 Square Feet
- Dimensions: 11x11
Laundry
- Level: Main
- Area: 36 Square Feet
- Dimensions: 6x6
Heating
- Natural Gas
Cooling
- Central Air
Appliances
- Included: Dishwasher, ENERGY STAR Qualified Appliances, Microwave, Refrigerator, Washer, Dryer
- Laundry: Laundry Room
Features
- Attic Pull Down Stairs, Vaulted Ceiling(s)
- Has basement: No
- Attic: Pull Down Stairs
- Common walls with other units/homes: End Unit
Interior area
- Total structure area: 1,288
- Total interior livable area: 1,288 sqft
Property
Parking
- Total spaces: 2
- Parking features: Attached
- Attached garage spaces: 2
Features
- Levels: One
- Stories: 1
- Entry location: Ground Level
Lot
- Size: 2,178 Square Feet
Details
- Parcel number: 491503135001000300
- Horse amenities: None
Construction
Type & style
- Home type: Condo
- Architectural style: Ranch
- Property subtype: Residential, Condominium
- Attached to another structure: Yes
Materials
- Vinyl With Brick, Brick
- Foundation: Slab
Condition
- New construction: No
- Year built: 1980
Utilities & green energy
- Water: Public
- Utilities for property: Electricity Connected, Sewer Connected, Water Connected
Community & HOA
Community
- Features: Low Maintenance Lifestyle, Sidewalks
- Subdivision: Garden Park
HOA
- Has HOA: Yes
- HOA fee: $200 monthly
Location
- Region: Indianapolis
Financial & listing details
- Price per square foot: $122/sqft
- Tax assessed value: $107,900
- Annual tax amount: $872
- Date on market: 7/11/2025
- Cumulative days on market: 5 days
- Electric utility on property: Yes
Price history
| Date | Event | Price |
|---|---|---|
| 8/29/2025 | Sold | $157,500-1.6%$122/sqft |
Source:  MIBOR as distributed by MLS GRID #22048125 Report a problem MIBOR as distributed by MLS GRID #22048125 Report a problem | ||
| 7/16/2025 | Pending sale | $160,000$124/sqft |
Source: MIBOR as distributed by MLS GRID #22048125 Report a problem | ||
| 7/11/2025 | Listed for sale | $160,000+81.8%$124/sqft |
Source: MIBOR as distributed by MLS GRID #22048125 Report a problem | ||
| 10/6/2014 | Sold | $88,000-5.4%$68/sqft |
Source: MIBOR as distributed by MLS GRID #21302896 Report a problem | ||
| 8/15/2014 | Pending sale | $92,999$72/sqft |
Source: CENTURY 21 Scheetz #21302896 Report a problem | ||
| 7/3/2014 | Price change | $92,999-2.1%$72/sqft |
Source: Coldwell Banker Kaiser Real Estate #21293083 Report a problem | ||
| 5/22/2014 | Listed for sale | $94,999+14.6%$74/sqft |
Source: Visual Tour #21293083 Report a problem | ||
| 3/26/2004 | Sold | $82,900$64/sqft |
Source: MIBOR as distributed by MLS GRID #2401773 Report a problem | ||
Public tax history
| Year | Property taxes | Tax assessment |
|---|---|---|
| 2025 | $871 +39.8% | $107,900 +4.5% |
| 2024 | $623 -22.5% | $103,300 +13.4% |
| 2023 | $804 +24.7% | $91,100 |
| 2022 | $645 -12.3% | $91,100 +7.8% |
| 2021 | $735 -3.9% | $84,500 -5.1% |
| 2020 | $765 -5.8% | $89,000 |
| 2019 | $812 -4.2% | $89,000 +1.9% |
| 2018 | $847 -9.6% | $87,300 +1.2% |
| 2017 | $937 +10.7% | $86,300 +1.3% |
| 2016 | $847 +5% | $85,200 +5.7% |
| 2014 | $806 -49.1% | $80,600 |
| 2013 | $1,582 | $80,600 +1.9% |
| 2012 | $1,582 | $79,100 -7.4% |
| 2011 | -- | $85,400 |
| 2010 | $1,708 | $85,400 |
| 2009 | $1,708 | $85,400 +5.7% |
| 2007 | -- | $80,800 -6.7% |
| 2006 | -- | $86,600 +16.6% |
| 2005 | -- | $74,300 |
| 2004 | -- | $74,300 |
| 2003 | -- | $74,300 +83.5% |
| 2002 | -- | $40,500 +200% |
| 2001 | -- | $13,500 |
| 2000 | -- | $13,500 |
Find assessor info on the county website
Neighborhood: South Emerson
Nearby homes
- $169,1003 bd2 ba1.2k sqft5940 Beau Jardin Dr, Indianapolis, IN 46237Off Market
- $115,0002 bd2 ba1.1k sqft5932 Beau Jardin Dr, Indianapolis, IN 46237Sold
- $5,100-- bd-- ba-- sqft5932 Beau Jardin Dr, Indianapolis, IN 46237Off Market
- $142,1002 bd1 ba1.2k sqft5928 Beau Jardin Dr, Indianapolis, IN 46237Off Market
- $223,8003 bd2 ba1.2k sqft5145 Brouse Ct, Indianapolis, IN 46237Off Market
- $196,3003 bd1 ba1k sqft5155 Brouse Ct, Indianapolis, IN 46237Off Market
- $139,3003 bd0 ba1.3k sqft5944 Beau Jardin Dr, Indianapolis, IN 46237Off Market
- $162,6003 bd2 ba1.3k sqft5948 Beau Jardin Dr, Indianapolis, IN 46237Off Market
Nearby schools
GreatSchools rating
- 5/10Arlington Elementary SchoolGrades: K-3Distance: 0.6 mi
- 7/10Franklin Central Junior HighGrades: 7-8Distance: 4.6 mi
- 9/10Franklin Central High SchoolGrades: 9-12Distance: 2.8 mi
Schools provided by the listing agent
- Middle: Franklin Central Junior High
Source: MIBOR as distributed by MLS GRID. This data may not be complete. We recommend contacting the local school district to confirm school assignments for this home.
Get a cash offer in 3 minutes
Find out how much your home could sell for in as little as 3 minutes with a no-obligation cash offer.
Estimated market value
$158,900
Get a cash offer in 3 minutes
Find out how much your home could sell for in as little as 3 minutes with a no-obligation cash offer.
Estimated market value
$158,900
- Indiana
- Marion County
- Indianapolis
- 46237
- South Emerson
- 5936 Beau Jardin Dr
Nearby cities
Nearby neighborhoods
Nearby zip codes
Other Indianapolis Topics
