Welcome to your beautiful new home! This stunning 4-bedroom, 2-full-bathroom residence, built in 2021, offers a perfect blend of modern design and functionality, nestled on a serene street culminating in a cul-de-sac.
Upon entry, you're greeted by a spacious open-concept layout, seamlessly connecting the inviting kitchen to the rest of the home. The expansive kitchen, the heart of this residence, features a generously sized island perfect for both meal preparation and casual dining. The sleek and sophisticated back-splash adds the perfect touch of elegance!
Embrace indoor-outdoor living with two inviting porches and glass sliding doors leading to a deck, ideal for entertaining or simply enjoying the peaceful surroundings.
With a dedicated laundry room, ample storage space, and contemporary light fixtures throughout, every detail has been carefully crafted to create a beautiful, functional, and well-maintained living space.
Gently used since its manufacture date, this home is not only attractive but also clean and meticulously maintained, offering you the perfect canvas to make lasting memories. Don't miss out on this exceptional opportunity to own a modern gem in a tranquil setting. Schedule your viewing today and prepare to be impressed by this incredible value-packed deal!
Sold for $164,000
$164,000
5936 Berkley Court, Grifton, NC 28530
4beds
1,568sqft
Manufactured Home
Built in 2021
7,405 Square Feet Lot
$176,800 Zestimate®
$105/sqft
$1,358 Estimated rent
Home value
$176,800
$166,000 - $187,000
$1,358/mo
Zestimate® history
Owner options
List your home for rent
$1,358/mo
Rent Zestimate®
Find your next renter with Zillow Rental Manager. Plus, with online applications, you can quickly screen prospective tenants – for free.
$1,358/mo
Rent Zestimate®
Refinance and save
$1,078/mo
Est. payment
Refinancing to a lower rate could help reduce your monthly payments and save thousands over the life of the loan.
$1,078/mo
Est. payment
Explore your selling options
Work with a Zillow partner agent
Leverage their expertise and Zillow's premium Showcase listings to get your home seen by more buyers.
Get startedList with your own agent
Get your home in front of millions of buyers by listing it on Zillow.
Learn how to do itSell it yourself
Take full control of how buyers see your home on Zillow by listing For Sale by Owner (FSBO).
List your homeWhat's special
Zillow last checked:
Listing updated:
Listed by:
Keaira Murrell 252-521-1643,
RIGGS REALTY GROUP
Bought with:
Denequa Staton, 325504
Dream Bigg Realty LLC
Source: Hive MLS,MLS#: 100447885 Originating MLS: Rocky Mount Area Association of Realtors
Originating MLS: Rocky Mount Area Association of RealtorsFacts & features
Interior
Bedrooms & bathrooms
- Bedrooms: 4
- Bathrooms: 2
- Full bathrooms: 2
Primary bedroom
- Level: Primary Living Area
Dining room
- Features: Eat-in Kitchen
Heating
- Heat Pump, Electric
Cooling
- Central Air
Appliances
- Included: Electric Oven, Built-In Microwave, Refrigerator, Dishwasher
- Laundry: Dryer Hookup, Washer Hookup, Laundry Room
Features
- Kitchen Island, Ceiling Fan(s)
- Attic: None
- Has fireplace: No
- Fireplace features: None
Interior area
- Total structure area: 1,568
- Total interior livable area: 1,568 sqft
Property
Parking
- Parking features: On Site
Features
- Levels: One
- Stories: 1
- Patio & porch: Open, Deck, Porch
- Fencing: None
Lot
- Size: 7,405 Square Feet
- Dimensions: 60 x 129 x 60 x 123
Details
- Parcel number: 069141
- Zoning: R6
Construction
Type & style
- Home type: MobileManufactured
- Property subtype: Manufactured Home
Materials
- Vinyl Siding
- Foundation: Crawl Space
- Roof: Shingle
Condition
- New construction: No
- Year built: 2021
Utilities & green energy
- Sewer: Septic Tank
- Water: Public
- Utilities for property: Water Available
Community & HOA
Community
- Subdivision: Not In Subdivision
HOA
- Has HOA: No
Location
- Region: Grifton
Financial & listing details
- Price per square foot: $105/sqft
- Tax assessed value: $100,856
- Annual tax amount: $1,517
- Date on market: 9/22/2025
- Cumulative days on market: 25 days
- Listing agreement: Exclusive Right To Sell
- Listing terms: Cash,Conventional,Seller not Owner
- Road surface type: Paved
Price history
| Date | Event | Price |
|---|---|---|
| 7/23/2024 | Sold | $164,000+3.1%$105/sqft |
Source:  Hive MLS #100447885 Report a problem Hive MLS #100447885 Report a problem | ||
| 6/26/2024 | Pending sale | $159,000$101/sqft |
Source: Hive MLS #100447885 Report a problem | ||
| 6/17/2024 | Price change | $159,000-5.9%$101/sqft |
Source: Hive MLS #100447885 Report a problem | ||
| 6/1/2024 | Listed for sale | $169,000+894.1%$108/sqft |
Source: Hive MLS #100447885 Report a problem | ||
| 4/9/2021 | Sold | $17,000-15%$11/sqft |
Source: Public Record Report a problem | ||
| 12/18/2020 | Listing removed | $20,000$13/sqft |
Source: Owner Report a problem | ||
| 7/5/2020 | Listed for sale | $20,000$13/sqft |
Source: Owner Report a problem | ||
Public tax history
| Year | Property taxes | Tax assessment |
|---|---|---|
| 2025 | $1,034 +1.2% | $142,175 |
| 2024 | $1,022 +15.8% | $142,175 +41% |
| 2023 | $882 +1.4% | $100,856 |
| 2022 | $870 | $100,856 +511.2% |
| 2021 | -- | $16,500 |
| 2020 | $124 -3.7% | $16,500 |
| 2019 | $128 +42.7% | $16,500 |
| 2018 | $90 | $16,500 |
| 2017 | $90 | $16,500 |
| 2016 | $90 | $16,500 +33.3% |
| 2015 | $90 | $12,375 |
| 2014 | $90 | $12,375 |
| 2013 | -- | $12,375 |
| 2012 | -- | $12,375 +3.1% |
| 2011 | -- | $12,000 |
| 2010 | -- | $12,000 |
| 2009 | -- | $12,000 |
| 2008 | -- | $12,000 |
| 2007 | -- | $12,000 |
| 2006 | -- | $12,000 |
| 2005 | -- | $12,000 |
Find assessor info on the county website
Neighborhood: 28530
Nearby homes
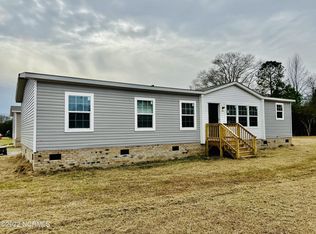
- $182,8003 bd2 ba1.5k sqft5932 Berkley Ct, Grifton, NC 28530Off Market
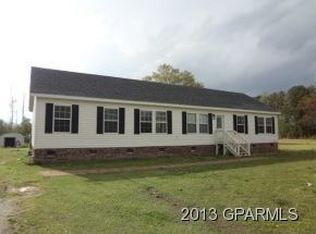
- $238,2004 bd2 ba1.8k sqft5940 Berkley Ct, Grifton, NC 28530Off Market
- $16,500-- bd-- ba-- sqft5940 Berkley Ct, Grifton, NC 28530Off Market
- $141,5567,840 Square Feet5926 Berkley Ct, Grifton, NC 28530Off Market
- $115,800-- bd2 ba1.9k sqft5927 Berkley Ct, Grifton, NC 28530Off Market
- $20,0008,276 Square Feet5922 Berkley Ct, Grifton, NC 28530Off Market
- $20,0007,840 Square Feet5921 Berkley Ct, Grifton, NC 28530Off Market
- $20,0000.35 Acres5955 Berkley Ct, Grifton, NC 28530Off Market
Nearby schools
GreatSchools rating
- 6/10Grifton Elementary SchoolGrades: PK-8Distance: 2.4 mi
- 3/10Ayden-Grifton High SchoolGrades: 9-12Distance: 1.7 mi
Schools provided by the listing agent
- Elementary: Grifton School K-8
- Middle: Grifton School K-8
- High: Ayden-Grifton High School
Source: Hive MLS. This data may not be complete. We recommend contacting the local school district to confirm school assignments for this home.
- North Carolina
- Pitt County
- Grifton
- 28530
- 5936 Berkley Court
Nearby cities
Nearby zip codes
Other Grifton Topics
