Skip main navigation
Sold for $665,000
  • $665,000

    5936 Callan Dr, Colorado Springs, CO 80927

    4beds
    4,385sqft
    Single Family Residence
    Built in 2021
    5,828 Square Feet Lot
    $665,000 Zestimate®
    $152/sqft
    $3,273 Estimated rent

    Home value

    $665,000

    $632,000 - $698,000

    $3,273/mo

    Zestimate® history
    Loading
    Loading...

    Owner options

    List your home for rent

    $3,273/mo

    Rent Zestimate®

    Find your next renter with Zillow Rental Manager. Plus, with online applications, you can quickly screen prospective tenants – for free.

    Learn more

    $3,273/mo

    Rent Zestimate®

    Refinance and save

    $3,818/mo

    Est. payment

    Refinancing to a lower rate could help reduce your monthly payments and save thousands over the life of the loan.

    See today's rates

    $3,818/mo

    Est. payment

    Explore your selling options

    Work with a Zillow partner agent

    Leverage their expertise and Zillow's premium Showcase listings to get your home seen by more buyers.

    Get started

    List with your own agent

    Get your home in front of millions of buyers by listing it on Zillow.

    Learn how to do it

    Sell it yourself

    Take full control of how buyers see your home on Zillow by listing For Sale by Owner (FSBO).

    List your home

    What's special

    Cozy fireplaceSweeping mountain viewsVersatile loftThoughtful upgrades throughoutThree spacious bedroomsSpacious walk-in pantryMassive walk-in closet
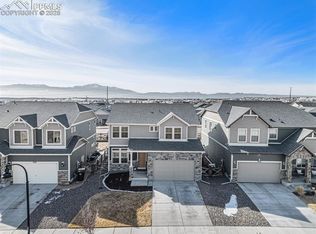
    Welcome to your dream home in the highly sought-after Banning Lewis Ranch community! Step inside to find a bright and inviting living room anchored by a cozy fireplace, perfect for family movie nights or relaxing evenings by the fire. The gourmet kitchen is the heart of the home, featuring an oversized marble kitchen island, a spacious walk-in pantry, and plenty of room to create memories around everything from weeknight dinners to holiday feasts. Working from home is effortless in the stylish main-level office, complete with modern French doors and natural light that make the space both inspiring and functional. Upstairs, you’ll find a versatile loft along with three spacious bedrooms, a full bathroom, and a convenient laundry room with its own sink. Making laundry days both easy and efficient. The master suite is a private retreat, offering sweeping mountain views, a spa-like bathroom with soaking tub, walk-in shower, and a massive walk-in closet. The finished basement is designed for both fun and function, with a wet bar and plenty of open space for entertaining. Tucked under the stairs, you’ll even find a magical reading nook, a cozy hideaway perfect for kids. An unfinished section provides excellent storage now, with the option to expand and add another bedroom and bathroom in the future. Step outside to enjoy a covered back porch overlooking the backyard. Ideal for summer barbecues, morning coffee, or watching the kids play. With 4 bedrooms, 2.5 bathrooms, and thoughtful upgrades throughout, this home blends comfort, elegance, and functionality, all just a short walk from a neighborhood park and open space. Living in Banning Lewis Ranch means so much more than just owning a home. Residents enjoy resort-style amenities including a club house, gym, multiple swimming pools, neighborhood parks, playgrounds, sports courts, walking and biking trails, and community events. This home isn’t just a place to live, it’s a lifestyle. Come fall in love.

    Zillow last checked:

    Listing updated:

    Listed by:

    Sonia Blankenship 850-533-6474,

    Harmony Real Estate Group, Inc

    Bought with:

    Edward Behr CRS GRI

    The Platinum Group

    Source: elevateMLS,MLS#: 7583767MLS Logo

    Facts & features

    Interior

    Bedrooms & bathrooms
    • Bedrooms: 4
    • Bathrooms: 3
    • Full bathrooms: 2
    • 1/2 bathrooms: 1
    Other
    • Level: Upper
    Heating
    • Natural Gas
    Cooling
    • Central Air
    Appliances
    • Included: Dishwasher, Disposal, Exhaust Fan, Microwave
    Features
    • 5-Pc Bath, 9Ft + Ceilings, French Doors
    • Basement: Full,Partially Finished
    • Has fireplace: Yes
    Interior area
    • Total structure area: 4,385
    • Total interior livable area: 4,385 sqft
    • Finished area above ground: 3,097
    • Finished area below ground: 1,288

    Property

    Parking
    • Total spaces: 3
    • Parking features: Attached, Garage Door Opener
    • Attached garage spaces: 3
    Features
    • Levels: Two
    • Stories: 2
    • Patio & porch: Concrete, Covered
    • Has view: Yes
    • View description: Mountain(s), View of Pikes Peak
    Lot
    • Size: 5,828 Square Feet
    • Features: HOA Required $
    Details
    • Parcel number: 5315301002

    Construction

    Type & style
    • Home type: SingleFamily
    • Property subtype: Single Family Residence
    Materials
    • Shingle Siding, Stone, Frame
    • Roof: Composite Shingle
    Condition
    • Existing Home
    • New construction: No
    • Year built: 2021

    Utilities & green energy

    • Water: Municipal
    • Utilities for property: Cable Available, Electricity Available

    Community & HOA

    Location
    • Region: Colorado Springs

    Financial & listing details

    • Price per square foot: $152/sqft
    • Tax assessed value: $635,741
    • Annual tax amount: $4,457
    • Date on market: 9/5/2025
    • Listing terms: Assumable,Cash,Conventional,FHA,VA Loan
    • Electric utility on property: Yes

    Price history

    DateEventPrice
    6/22/2026Sold$665,000-1.5%$152/sqft
    Source: elevateMLS #7583767 Report a problem
    3/16/2026Contingent$675,000$154/sqft
    Source: elevateMLS #7583767 Report a problem
    11/28/2025Price change$675,000-0.7%$154/sqft
    Source: elevateMLS #7583767 Report a problem
    11/6/2025Price change$680,000-0.6%$155/sqft
    Source: elevateMLS #7583767 Report a problem
    10/16/2025Price change$684,000-0.9%$156/sqft
    Source: elevateMLS #7583767 Report a problem
    9/5/2025Listed for sale$689,900+12%$157/sqft
    Source: elevateMLS #7583767 Report a problem
    12/27/2021Sold$616,132$141/sqft
    Source: Public Record Report a problem

    Public tax history

    YearProperty taxesTax assessment
    2024$5,284 +8.6%$42,590
    2023$4,864 +97.2%$42,590 +10.6%
    2022$2,467 $38,500 +96.4%
    2021-- $19,600 +55.4%
    2020$1,596 +4272%$12,610 +4248.3%
    2019$37 $290
    Find assessor info on the county website

    Neighborhood: Falcon

    Nearby schools

    GreatSchools rating
    Schools provided by the listing agent
    • District: District 49

    Source: elevateMLS. This data may not be complete. We recommend contacting the local school district to confirm school assignments for this home.

    Get a cash offer in 3 minutes
    Find out how much your home could sell for in as little as 3 minutes with a no-obligation cash offer.
    Estimated market value
    $665,000
    Get a cash offer in 3 minutes
    Find out how much your home could sell for in as little as 3 minutes with a no-obligation cash offer.
    Estimated market value
    $665,000