Skip main navigation
Closed
  • Price Unknown

    5936 Chestnut St, New Orleans, LA 70115

    4beds
    2,838sqft
    Single Family Residence
    Built in 1920
    3,600 Square Feet Lot
    $112,500 Zestimate®
    $--/sqft
    $6,415 Estimated rent

    Home value

    $112,500

    $101,000 - $125,000

    $6,415/mo

    Zestimate® history
    Loading
    Loading...

    Owner options

    List your home for rent

    $6,415/mo

    Rent Zestimate®

    Find your next renter with Zillow Rental Manager. Plus, with online applications, you can quickly screen prospective tenants – for free.

    Learn more

    $6,415/mo

    Rent Zestimate®

    Refinance and save

    Refinancing to a lower rate could help reduce your monthly payments and save thousands over the life of the loan.

    See today's rates

    Explore your selling options

    Work with a Zillow partner agent

    Leverage their expertise and Zillow's premium Showcase listings to get your home seen by more buyers.

    Get started

    List with your own agent

    Get your home in front of millions of buyers by listing it on Zillow.

    Learn how to do it

    Sell it yourself

    Take full control of how buyers see your home on Zillow by listing For Sale by Owner (FSBO).

    List your home

    What's special

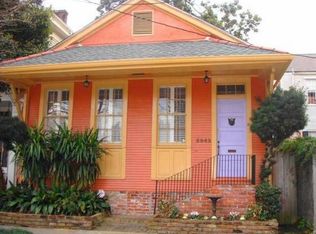
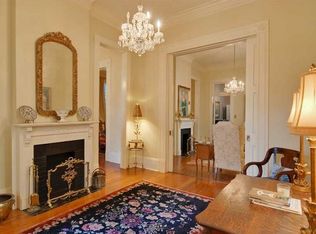
    Step into timeless elegance and modern convenience in this beautifully crafted 4-bedroom, 3-bath home, featuring classic New Orleans architecture blended seamlessly with today’s smart-home technology. From the rich wood flooring to the graceful archways and vaulted ceilings, every detail speaks to thoughtful design and quality craftsmanship. The heart of the home is a fully equipped designer kitchen with granite countertops, for both daily living and entertaining. Spacious bedrooms, walk-in attics for easy storage, and a layout designed for comfort and flow make this property as practical as it is beautiful. If you love to entertain, you have to come see this home. A true standout feature is the private guest cottage—for extended family, visitors, or even a home office—complete with its own full bathroom, refrigerator, and private entrance. Enjoy outdoor living in the charming courtyard, for gatherings or peaceful mornings with coffee in hand. Additional features include a full security system with 8 cameras, storm windows, surround sound wiring, and smart-home capabilities that bring peace of mind and modern ease. Possible bond for deed financing available at a low 4.5% interest rate! This home is more than a place to live—it’s a lifestyle. Don't miss the opportunity to own a truly unique and versatile property.

    Zillow last checked:

    Listing updated:

    Listed by:

    Darren Zuppardo 504-722-7222,

    Realty One Group Immobilia

    Bought with:

    Heather Shields

    Crescent City Living, LLC

    Source: GSREIN,MLS#: 2533614MLS Logo

    Facts & features

    Interior

    Bedrooms & bathrooms
    • Bedrooms: 4
    • Bathrooms: 3
    • Full bathrooms: 3
    Bedroom
    • Description: Flooring: Wood
    • Level: Second
    • Dimensions: 13x13
    Bedroom
    • Description: Flooring: Wood
    • Level: Second
    • Dimensions: 21x13
    Bedroom
    • Description: Flooring: Wood
    • Level: Second
    • Dimensions: 13x15
    Bedroom
    • Description: Flooring: Wood
    • Level: Second
    • Dimensions: 13x13
    Primary bathroom
    • Description: Flooring: Wood
    • Level: Second
    • Dimensions: 16x20
    Den
    • Description: Flooring: Wood
    • Level: First
    • Dimensions: 15x20
    Dining room
    • Description: Flooring: Wood
    • Level: First
    • Dimensions: 15x20
    Foyer
    • Description: Flooring: Wood
    • Level: First
    • Dimensions: 25x7
    Kitchen
    • Description: Flooring: Wood
    • Level: First
    • Dimensions: 10x20
    Living room
    • Description: Flooring: Wood
    • Level: First
    • Dimensions: 13x15
    Heating
    • Central, Multiple Heating Units
    Cooling
    • Central Air, 3+ Units
    Appliances
    • Included: Cooktop, Dryer, Dishwasher, Ice Maker, Microwave, Oven, Refrigerator, Washer, ENERGY STAR Qualified Appliances
    Features
    • Carbon Monoxide Detector, Cathedral Ceiling(s), Guest Accommodations, Granite Counters, High Ceilings, Jetted Tub, Vaulted Ceiling(s)
    • Windows: Storm Window(s)
    • Has fireplace: Yes
    • Fireplace features: Gas, Wood Burning
    Interior area
    • Total structure area: 3,622
    • Total interior livable area: 2,838 sqft

    Property

    Parking
    • Parking features: None
    Features
    • Levels: Two
    • Stories: 2
    • Patio & porch: Brick, Wood, Balcony
    • Exterior features: Balcony, Courtyard, Fence, Outdoor Kitchen, Sound System
    • Pool features: None
    Lot
    • Size: 3,600 sqft
    • Dimensions: 30 x 120
    • Features: City Lot, Rectangular Lot
    Details
    • Additional structures: Apartment, Guest House, Shed(s), Workshop
    • Parcel number: 615112113
    • Special conditions: None

    Construction

    Type & style
    • Home type: SingleFamily
    • Architectural style: Victorian
    • Property subtype: Single Family Residence
    Materials
    • Brick, HardiPlank Type, Vinyl Siding
    • Foundation: Raised
    • Roof: Shingle
    Condition
    • Very Good Condition
    • Year built: 1920

    Utilities & green energy

    • Sewer: Public Sewer
    • Water: Public
    Green energy
    • Energy efficient items: Appliances, HVAC

    Community & neighborhood

    Security
    • Security features: Closed Circuit Camera(s)
    Location
    • Region: New Orleans

    Price history

    DateEventPrice
    2/12/2026Sold--
    Source: GSREIN #2533614 Report a problem
    1/9/2026Pending sale$1,100,000$388/sqft
    Source: GSREIN #2533614 Report a problem
    12/6/2025Listed for sale$1,100,000-4.3%$388/sqft
    Source: GSREIN #2533614 Report a problem
    12/1/2025Listing removed$1,150,000$405/sqft
    Source: GSREIN #2503904 Report a problem
    5/30/2025Listed for sale$1,150,000$405/sqft
    Source: GSREIN #2503904 Report a problem
    4/19/2025Listing removed$1,150,000$405/sqft
    Source: Latter and Blum #2459091 Report a problem
    7/22/2024Listed for sale$1,150,000+9.5%$405/sqft
    Source: GSREIN #2459091 Report a problem
    4/20/2022Sold--
    Source: GSREIN #2328839 Report a problem
    3/18/2022Pending sale$1,050,000$370/sqft
    Source: GSREIN #2328839 Report a problem
    1/31/2022Listed for sale$1,050,000$370/sqft
    Source: GSREIN #2328839 Report a problem
    1/21/2022Pending sale$1,050,000$370/sqft
    Source: GSREIN #2328839 Report a problem
    1/15/2022Listed for sale$1,050,000+40%$370/sqft
    Source: GSREIN #2328839 Report a problem
    8/4/2010Listing removed$750,000$264/sqft
    Source: Prudential Gardner, Realtors #N785439 Report a problem
    4/18/2009Listed for sale$750,000$264/sqft
    Source: Prudential Gardner, Realtors #N785439 Report a problem
    9/27/2006Sold--
    Source: Public Record Report a problem
    1/31/2006Sold--
    Source: Public Record Report a problem

    Public tax history

    YearProperty taxesTax assessment
    2026$11,412 -4.3%$93,310 -4%
    2025$11,926 -1.5%$97,200
    2024$12,105 -6.5%$97,200 +5.6%
    2023$12,948 +18.5%$92,020 +18.5%
    2022$10,930 -6.4%$77,680 -4.2%
    2021$11,674 +20.3%$81,100 +21.5%
    2020$9,706 -3.8%$66,760
    2019$10,086 +5.9%$66,760
    2018$9,525 $66,760
    2017$9,525 -1.8%$66,760 +16.3%
    2016$9,703 +19.4%$57,380
    2015$8,124 $57,380
    2014$8,124 +3%$57,380 -10%
    2013$7,889 $63,750
    2012-- $63,750
    2011-- $63,750
    2010-- $63,750 -6%
    2009-- $67,850
    2007-- $67,850 +37.1%
    2006-- $49,500
    2004-- $49,500
    2002-- $49,500
    2001-- $49,500 +92.2%
    2000-- $25,750

    Find assessor info on the county website

    Neighborhood: Audubon

    Nearby schools

    GreatSchools rating
    Get a cash offer in 3 minutes
    Find out how much your home could sell for in as little as 3 minutes with a no-obligation cash offer.
    Estimated market value
    $112,500
    Get a cash offer in 3 minutes
    Find out how much your home could sell for in as little as 3 minutes with a no-obligation cash offer.
    Estimated market value
    $112,500