Skip main navigation
Sold for $319,890
  • $319,890

    5936 Clark Rd, Milton, FL 32570

    3beds
    1,452sqft
    Single Family Residence
    Built in 2026
    0.5 Acres Lot
    $320,200 Zestimate®
    $220/sqft
    $2,115 Estimated rent

    Home value

    $320,200

    $304,000 - $336,000

    $2,115/mo

    Zestimate® history
    Loading
    Loading...

    Owner options

    List your home for rent

    $2,115/mo

    Rent Zestimate®

    Find your next renter with Zillow Rental Manager. Plus, with online applications, you can quickly screen prospective tenants – for free.

    Learn more

    $2,115/mo

    Rent Zestimate®

    Refinance and save

    $2,141/mo

    Est. payment

    Refinancing to a lower rate could help reduce your monthly payments and save thousands over the life of the loan.

    See today's rates

    $2,141/mo

    Est. payment

    Explore your selling options

    Work with a Zillow partner agent

    Leverage their expertise and Zillow's premium Showcase listings to get your home seen by more buyers.

    Get started

    List with your own agent

    Get your home in front of millions of buyers by listing it on Zillow.

    Learn how to do it

    Sell it yourself

    Take full control of how buyers see your home on Zillow by listing For Sale by Owner (FSBO).

    List your home

    What's special

    Bullnose cornersOpen-concept layoutUtility sinkSpacious split floor planSolid wood soft-close cabinetryGutters already installedKitchen features quartz countertops
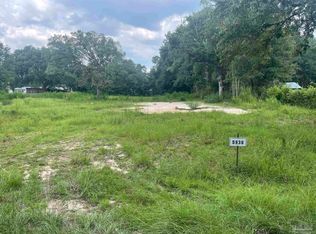
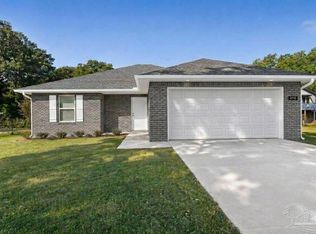
    Move in Ready! Brand new all brick home on nearly half an acre with no HOA, tucked away on a quiet dead end road in one of Milton’s fastest growing areas. Enjoy the privacy of country style living while still being just minutes from Pace, Pensacola, shopping, schools, and hospitals. Built by a local builder, this 3-bedroom, 2-bath home offers an open-concept layout with luxury vinyl plank flooring throughout, recessed lighting, bullnose corners, window blinds, and a spacious split floor plan. The kitchen features quartz countertops, solid wood soft-close cabinetry, stainless steel appliances (including fridge) farmhouse sink, pantry, and under cabinet lighting overlooking the living and dining areas. The private primary suite includes dual walk-in closets, dual vanities, and a large walk-in shower. Additional upgrades include Low-E double-pane windows with hurricane coverings, gutters already installed, smart garage door opener, pull-down attic storage, utility sink, ceiling fans in all bedrooms, and energy efficient features throughout. The oversized yard offers room for a future workshop, pool, RV parking, or outdoor entertaining space, something difficult to find with most new construction homes. Builder warranty included.

    Zillow last checked:

    Listing updated:

    Listed by:

    Saki Filios 850-418-2931,

    Salter Company

    Bought with:

    Debra Fall

    RE/MAX HORIZONS REALTY

    Source: PAR,MLS#: 681447MLS Logo

    Facts & features

    Interior

    Bedrooms & bathrooms
    • Bedrooms: 3
    • Bathrooms: 2
    • Full bathrooms: 2
    Primary bedroom
    • Level: First
    • Area: 168
    • Dimensions: 14 x 12
    Bedroom
    • Level: First
    • Area: 120
    • Dimensions: 12 x 10
    Bedroom 1
    • Level: First
    • Area: 120
    • Dimensions: 12 x 10
    Heating
    • Central, ENERGY STAR Qualified Heat Pump
    Cooling
    • Central Air, Ceiling Fan(s), ENERGY STAR Qualified Equipment
    Appliances
    • Included: Electric Water Heater, Built In Microwave, Dishwasher, Refrigerator, Self Cleaning Oven, ENERGY STAR Qualified Dishwasher, ENERGY STAR Qualified Refrigerator, ENERGY STAR Qualified Appliances, ENERGY STAR Qualified Water Heater
    • Laundry: Inside, W/D Hookups
    Features
    • Baseboards, Ceiling Fan(s), Recessed Lighting
    • Windows: Double Pane Windows, Blinds, Shutters
    • Has basement: No
    Interior area
    • Total structure area: 1,452
    • Total interior livable area: 1,452 sqft

    Property

    Parking
    • Total spaces: 2
    • Parking features: 2 Car Garage, Garage Door Opener
    • Garage spaces: 2
    Features
    • Levels: One
    • Stories: 1
    • Exterior features: Rain Gutters
    • Pool features: None
    Lot
    • Size: 0.5 Acres
    • Dimensions: 75x295
    • Features: Central Access
    Details
    • Parcel number: 051n280000009210000
    • Zoning description: Res Single

    Construction

    Type & style
    • Home type: SingleFamily
    • Architectural style: Traditional
    • Property subtype: Single Family Residence
    Materials
    • Brick, Frame
    • Foundation: Slab
    • Roof: Shingle
    Condition
    • Under Construction
    • New construction: Yes
    • Year built: 2026
    Details
    • Warranty included: Yes

    Utilities & green energy

    • Electric: Copper Wiring, Circuit Breakers
    • Sewer: Septic Tank
    • Water: Public
    Green energy
    • Energy efficient items: Heat Pump, Appliances
    • Water conservation: Dual Flush Toilet(s)

    Community & HOA

    Community
    • Security: Smoke Detector(s)
    • Subdivision: None
    HOA
    • Has HOA: No
    Location
    • Region: Milton

    Financial & listing details

    • Price per square foot: $220/sqft
    • Price range: $319.9K - $319.9K
    • Date on market: 4/23/2026
    • Cumulative days on market: 114 days
    • Road surface type: Paved

    Price history

    DateEventPrice
    8/15/2026Sold$319,890$220/sqft
    Source: PAR #681447 Report a problem
    7/7/2026Contingent$319,890$220/sqft
    Source: PAR #681447 Report a problem
    6/30/2026Price change$319,890-1.6%$220/sqft
    Source: PAR #681447 Report a problem
    4/23/2026Listed for sale$324,995$224/sqft
    Source: PAR #681447 Report a problem
    3/16/2026Listing removed$324,995$224/sqft
    Source: PAR #678362 Report a problem
    2/26/2026Listed for sale$324,995$224/sqft
    Source: PAR #678362 Report a problem

    Public tax history

    Tax history is unavailable.

    Neighborhood: 32570

    Nearby schools

    GreatSchools rating
    Schools provided by the listing agent
    • Elementary: Berryhill
    • Middle: R. HOBBS
    • High: Milton

    Source: PAR. This data may not be complete. We recommend contacting the local school district to confirm school assignments for this home.

    Sell for more on Zillow
    Get a Zillow Showcase℠ listing at no additional cost and you could sell for .
    $320,200
    2% more
    +$6,404
    With Zillow Showcase(estimated)
    $326,604
    Sell for more on Zillow
    Get a Zillow Showcase℠ listing at no additional cost and you could sell for .
    $320,200
    2% more
    +$6,404
    With Zillow Showcase(estimated)
    $326,604