Skip main navigation
Closed
  • $812,000

    5936 County Road 427, Auburn, IN 46706

    5beds
    4,576sqft
    Single Family Residence
    Built in 2004
    25.07 Acres Lot
    $-- Zestimate®
    $--/sqft
    $3,164 Estimated rent

    Home value

    Not available

    Estimated sales range

    Not available

    $3,164/mo

    Zestimate® history
    Loading
    Loading...

    Owner options

    List your home for rent

    $3,164/mo

    Rent Zestimate®

    Find your next renter with Zillow Rental Manager. Plus, with online applications, you can quickly screen prospective tenants – for free.

    Learn more

    $3,164/mo

    Rent Zestimate®

    Refinance and save

    $3,859/mo

    Est. payment

    Refinancing to a lower rate could help reduce your monthly payments and save thousands over the life of the loan.

    See today's rates

    $3,859/mo

    Est. payment

    Explore your selling options

    Work with a Zillow partner agent

    Leverage their expertise and Zillow's premium Showcase listings to get your home seen by more buyers.

    Get started

    List with your own agent

    Get your home in front of millions of buyers by listing it on Zillow.

    Learn how to do it

    Sell it yourself

    Take full control of how buyers see your home on Zillow by listing For Sale by Owner (FSBO).

    List your home

    What's special

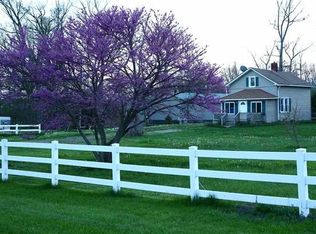
    Tucked away in a rural setting, this 4,576 sq. ft. ranch-style home offers both comfort and versatility with a finished basement, ideal for multi-generational living or entertaining guests. The home features 5 bedrooms and 5 bathrooms, including a private in-law suite for added convenience and privacy. The lower level showcases a large living area and a full bar, creating the perfect atmosphere for gatherings or relaxed evenings. Outdoors, the property is equipped for both work and recreation. A 40’x64’x14’ pole barn shop includes two overhead doors and an additional room that could be used as an office space, ready for your business or hobbies. For equestrian enthusiasts, a 30’x40’x14’ horse barn with water and electric, includes two horse stalls plus an additional 22’x56’ lean-to, which provides ample room for livestock and equipment. The fenced pasture supports a range of agricultural or animal uses. Outdoor lovers will appreciate the wooded acreage and well-maintained trail system—ideal for hunting, horseback riding, ATV, or dirt bike trail riding. A private, secluded driveway enhances the property's privacy, while still offering quick access to I-69 for easy commutes to Auburn, Fort Wayne, and surrounding areas. This property offers a rare blend of rural tranquility, functional infrastructure, and recreational opportunities—all while outside city limits.

    Zillow last checked:

    Listing updated:

    Listed by:

    Andrew Malott Cell:574-225-2699,

    Whitetail Properties Real Estate,

    Tyler Fritz,

    Whitetail Properties Real Estate

    Bought with:

    Scott Malcolm, RB14031754

    eXp Realty, LLC

    Source: IRMLS,MLS#: 202518364MLS Logo

    Facts & features

    Interior

    Bedrooms & bathrooms
    • Bedrooms: 5
    • Bathrooms: 6
    • Full bathrooms: 4
    • 1/2 bathrooms: 2
    • Main level bedrooms: 3
    Bedroom 1
    • Level: Main
    Bedroom 2
    • Level: Main
    Dining room
    • Level: Main
    • Area: 220
    • Dimensions: 20 x 11
    Family room
    • Level: Main
    • Area: 180
    • Dimensions: 12 x 15
    Kitchen
    • Level: Main
    • Area: 234
    • Dimensions: 18 x 13
    Living room
    • Level: Lower
    • Area: 504
    • Dimensions: 28 x 18
    Office
    • Level: Main
    • Area: 315
    • Dimensions: 21 x 15
    Heating
    • Natural Gas, Wood, Forced Air
    Cooling
    • Central Air
    Appliances
    • Included: Dishwasher, Microwave, Refrigerator, Washer, Gas Cooktop, Dryer-Electric
    • Laundry: Main Level
    Features
    • 1st Bdrm En Suite, Bar, Breakfast Bar, Bookcases, Built-in Desk, Ceiling-9+, Walk-In Closet(s), Eat-in Kitchen, Kitchen Island, Main Level Bedroom Suite
    • Flooring: Hardwood, Carpet, Laminate
    • Basement: Partial,Finished,Concrete
    • Has fireplace: No
    Interior area
    • Total structure area: 4,576
    • Total interior livable area: 4,576 sqft
    • Finished area above ground: 2,608
    • Finished area below ground: 1,968

    Property

    Parking
    • Total spaces: 2
    • Parking features: Attached, Gravel
    • Attached garage spaces: 2
    • Has uncovered spaces: Yes
    Features
    • Levels: One
    • Stories: 1
    • Exterior features: Fire Pit, Workshop
    • Fencing: Barbed Wire,Woven Wire
    Lot
    • Size: 25.07 Acres
    • Dimensions: 1336 x 722
    • Features: Level, Few Trees, 15+, Wooded, Rural, Near Airport, Landscaped
    Details
    • Additional structures: Horse Facilities, Pole/Post Building
    • Additional parcels included: 1709-13-400-017.000-001
    • Parcel number: 170913400019.000001

    Construction

    Type & style
    • Home type: SingleFamily
    • Property subtype: Single Family Residence
    Materials
    • Shingle Siding, Stone, Vinyl Siding
    • Roof: Shingle
    Condition
    • New construction: No
    • Year built: 2004

    Utilities & green energy

    • Sewer: Septic Tank
    • Water: Well

    Community & HOA

    Community
    • Subdivision: None
    Location
    • Region: Auburn

    Financial & listing details

    • Tax assessed value: $567,600
    • Annual tax amount: $2,798
    • Date on market: 5/19/2025
    • Road surface type: Asphalt

    Price history

    DateEventPrice
    4/27/2026Sold$812,000-1.6%
    Source: IRMLS #202518364 Report a problem
    3/3/2026Pending sale$824,900
    Source: IRMLS #202518364 Report a problem
    1/3/2026Price change$824,900-2.9%
    Source: IRMLS #202518364 Report a problem
    5/19/2025Listed for sale$849,900
    Source: IRMLS #202518364 Report a problem
    1/1/2024Listing removed$849,900
    Source: IRMLS #202319226 Report a problem
    10/12/2023Price change$849,900-5.6%
    Source: IRMLS #202319226 Report a problem
    6/8/2023Listed for sale$899,900+68.2%
    Source: IRMLS #202319226 Report a problem
    4/17/2018Sold$535,000-6%$117/sqft
    Source: Agent Provided Report a problem
    3/30/2018Listed for sale$568,900$124/sqft
    Source: FC Tucker/Malcolm&Schlueter RE #201751564 Report a problem
    2/28/2018Listing removed$568,900$124/sqft
    Source: FC Tucker/Malcolm&Schlueter RE #201751564 Report a problem
    1/26/2018Price change$568,900-1%$124/sqft
    Source: FC Tucker/Malcolm&Schlueter RE #201751564 Report a problem
    11/14/2017Price change$574,900-0.9%$126/sqft
    Source: FC Tucker/Malcolm&Schlueter RE #201751564 Report a problem
    9/8/2017Price change$579,900-0.9%$127/sqft
    Source: Castle One Realty, Inc. #201718044 Report a problem
    4/28/2017Listed for sale$585,000-2.5%$128/sqft
    Source: Castle One Realty, Inc. #201718044 Report a problem
    9/7/2016Listing removed$599,999$131/sqft
    Source: Coldwell Banker Roth Wehrly Graber #201618382 Report a problem
    6/8/2016Price change$599,999-7.6%$131/sqft
    Source: Coldwell Banker Roth Wehrly Graber #201618382 Report a problem
    4/28/2016Listed for sale$649,000$142/sqft
    Source: Coldwell Banker Roth Wehrly Graber #201618382 Report a problem

    Public tax history

    YearProperty taxesTax assessment
    2025$4,014 +60.4%$567,600 +1.6%
    2024$2,502 -14.8%$558,900 +46.7%
    2023$2,937 +17.3%$381,000 +11.8%
    2022$2,504 +2.8%$340,800 +15.5%
    2021$2,435 -18.8%$295,100 +3.7%
    2020$2,999 +1%$284,500 -20.1%
    2019$2,969 +12.4%$355,900 +9%
    2018$2,641 +4.8%$326,400 +2.8%
    2017$2,519 +14.9%$317,400 +4.6%
    2016$2,193 +35.6%$303,300 +30.3%
    2014$1,617 -22.2%$232,800 -1.8%
    2013$2,077 +5.9%$237,100 -3.2%
    2012$1,962 +16.6%$244,900 +15.4%
    2011$1,683 +15.5%$212,200
    2010$1,457 -1.3%$212,200 -4.5%
    2009$1,475 +0.5%$222,300 0%
    2007$1,467 -32.7%$222,400 -1.9%
    2006$2,180 $226,700 +17.7%
    2005-- $192,600
    Find assessor info on the county website

    Neighborhood: 46706

    Nearby schools

    GreatSchools rating
    Schools provided by the listing agent
    • Elementary: J.E. Ober
    • Middle: Garrett
    • High: Garrett
    • District: Garrett Keyser Butler

    Source: IRMLS. This data may not be complete. We recommend contacting the local school district to confirm school assignments for this home.

    Get pre-qualified for a loan
    At Zillow Home Loans, we can pre-qualify you in as little as 5 minutes with no impact to your credit score.

    An equal housing lender. NMLS #10287.