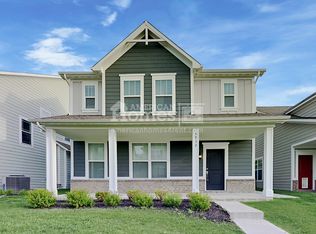
This Custom Designed Floor plan was created to offer fluid spaces that can grow & change to accommodate the various stages of life! When you walk inside, you will quickly see that no detail was overlooked during the building process! Since ownership 3 years ago, every enhancement made to the home has been of the highest quality. Here are the highlights: Main floor offers 9 ft ceilings, tons of natural light, formal DR, FR and eat in kitchen complete with staggered cabinets, SS appliances, center island and corner pantry. 2nd floor offers 3 beds + HUGE bonus room (could easily be converted to 4th bedroom). Finished basement is plumbed for a half bath, and offers various options. Custom Lighting throughout. CAT5 wiring throughout.
This property is off market, which means it's not currently listed for sale or rent on Zillow. This may be different from what's available on other websites or public sources.