Skip main navigation
Sold for $320,000
  • $320,000

    5936 E CALLE DE LA FRESA --, Hereford, AZ 85615

    3beds
    2baths
    1,857sqft
    Single Family Residence
    Built in 1989
    2 Acres Lot
    $350,400 Zestimate®
    $172/sqft
    $1,825 Estimated rent

    Home value

    $350,400

    $333,000 - $368,000

    $1,825/mo

    Zestimate® history
    Loading
    Loading...

    Owner options

    List your home for rent

    $1,825/mo

    Rent Zestimate®

    Find your next renter with Zillow Rental Manager. Plus, with online applications, you can quickly screen prospective tenants – for free.

    Learn more

    $1,825/mo

    Rent Zestimate®

    Refinance and save

    $1,935/mo

    Est. payment

    Refinancing to a lower rate could help reduce your monthly payments and save thousands over the life of the loan.

    See today's rates

    $1,935/mo

    Est. payment

    Explore your selling options

    Work with a Zillow partner agent

    Leverage their expertise and Zillow's premium Showcase listings to get your home seen by more buyers.

    Get started

    List with your own agent

    Get your home in front of millions of buyers by listing it on Zillow.

    Learn how to do it

    Sell it yourself

    Take full control of how buyers see your home on Zillow by listing For Sale by Owner (FSBO).

    List your home

    What's special

    Natural lightProgrammable thermostatNewer sliding glass doorsSpectacular mountain viewsLarge bedroomsSpacious family roomVaulted ceilings
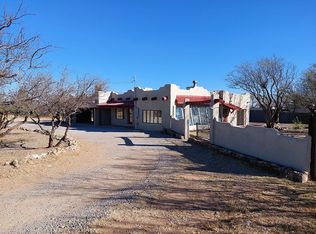
    This lovely 3 bedroom, 2 bath home is situated on a 2 acre corner lot, offering privacy and spectacular Mountain views, all while being just a short drive to Sierra Vista! The eat in kitchen features tons of natural light, tile countertops, gas stove, newer refrigerator, large pantry, and tons of counter and cabinet space. Other features of this home include a spacious family room with wood burning stove and newer luxury vinyl plank flooring, newer HVAC system with programmable thermostat, dual pane windows with newer sliding glass doors, a split bedroom floor plan with large bedrooms and newer carpet, hall bathroom with tub, tons of counter space and new Glacier Bay LED faucet. The Primary bedroom suite features a large walk-in closet, new Glacier bay LED faucets, and a separate shower/toilet room. The vaulted ceilings and skylights throughout the home provide an abundance of natural light and makes this home feel welcoming and spacious. The backyard offers privacy and an expanded covered patio for entertaining and taking in the marvelous views of the Huachuca Mountains. Home will be available for your private tour Thursday September 7th!

    Zillow last checked:

    Listing updated:

    Listed by:

    Kristie Wheatley 520-255-8200,

    Long Realty Company,

    Gregory Wheatley 520-255-8100,

    Long Realty Company

    Bought with:

    Becca Grappin, SA638957000

    Tierra Antigua Realty, LLC

    Source: ARMLS,MLS#: 6601208MLS Logo

    Facts & features

    Interior

    Bedrooms & bathrooms
    • Bedrooms: 3
    • Bathrooms: 2
    Heating
    • Other, Propane
    Cooling
    • HVAC SEER Rating, Central Air, Ceiling Fan(s), Programmable Thmstat
    Appliances
    • Included: Dryer, Washer, Refrigerator, Built-in Microwave, Dishwasher, Disposal, Gas Range, Gas Oven
    • Laundry: Inside
    Features
    • Non-laminate Counter, High Speed Internet, Double Vanity, Eat-in Kitchen, Central Vacuum, No Interior Steps, Vaulted Ceiling(s), Pantry, 3/4 Bath Master Bdrm
    • Flooring: Carpet, Laminate, Tile
    • Windows: Skylight(s), Double Pane Windows
    • Has basement: No
    • Has fireplace: Yes
    • Fireplace features: Free Standing, Family Room
    Interior area
    • Total structure area: 1,857
    • Total interior livable area: 1,857 sqft

    Property

    Parking
    • Total spaces: 4
    • Parking features: RV Access/Parking, RV Gate, Garage Door Opener, Direct Access, Storage, Common
    • Garage spaces: 2
    • Uncovered spaces: 2
    Features
    • Stories: 1
    • Patio & porch: Covered, Patio
    • Exterior features: Private Yard, Storage
    • Pool features: None
    • Spa features: None
    • Fencing: Chain Link,Wire
    • Has view: Yes
    • View description: Mountain(s)
    Lot
    • Size: 2 Acres
    • Features: North/South Exposure, Corner Lot, Natural Desert Back, Gravel/Stone Front, Natural Desert Front, Irrigation Front, Irrigation Back
    Details
    • Parcel number: 10407032B
    • Horses can be raised: Yes

    Construction

    Type & style
    • Home type: SingleFamily
    • Architectural style: Ranch
    • Property subtype: Single Family Residence
    Materials
    • Stucco, Wood Frame
    • Roof: Composition
    Condition
    • Year built: 1989

    Utilities & green energy

    • Sewer: Septic Tank
    • Water: Pvt Water Company
    • Utilities for property: Propane

    Community & HOA

    Community
    • Subdivision: GARDEN VALLEY
    HOA
    • Has HOA: No
    • Services included: No Fees
    Location
    • Region: Hereford

    Financial & listing details

    • Price per square foot: $172/sqft
    • Tax assessed value: $242,725
    • Annual tax amount: $1,831
    • Date on market: 9/6/2023
    • Cumulative days on market: 44 days
    • Listing terms: Cash,Conventional,FHA,VA Loan
    • Ownership: Fee Simple

    Price history

    DateEventPrice
    10/26/2023Sold$320,000$172/sqft
    Source: ARMLS #6601208 Report a problem
    10/20/2023Pending sale$320,000$172/sqft
    Source: ARMLS #6601208 Report a problem
    9/7/2023Listed for sale$320,000+42.5%$172/sqft
    Source: ARMLS #6601208 Report a problem
    7/13/2020Sold$224,500$121/sqft
    Source: ARMLS #6084016 Report a problem
    6/1/2020Listed for sale$224,500+25.1%$121/sqft
    Source: Long Realty Company #6084016 Report a problem
    2/28/2019Sold$179,500-3.5%$97/sqft
    Source: Public Record Report a problem
    12/3/2018Price change$186,000-2.1%$100/sqft
    Source: Preference Properties LLC #168758 Report a problem
    10/23/2018Listed for sale$189,900-11.7%$102/sqft
    Source: Preference Properties LLC #168758 Report a problem
    4/26/2014Listing removed$1,150$1/sqft
    Source: RE/MAX HomeStores #150398 Report a problem
    3/27/2014Listed for rent$1,150$1/sqft
    Source: RE/MAX HomeStores Report a problem
    10/31/2005Sold$215,000$116/sqft
    Source: Public Record Report a problem

    Public tax history

    YearProperty taxesTax assessment
    2026$2,283 +21.9%$24,272 +2.9%
    2025$1,873 -0.1%$23,581 +21.1%
    2024$1,875 +2.4%$19,478
    2023$1,831 +0.9%--
    2022$1,815 -1.4%--
    2021$1,841 -8.4%--
    2020$2,009 +4.7%--
    2019$1,920 --
    2018$1,920 --
    2017-- --
    2016-- --
    2015-- --
    2014-- --
    2013-- --
    2012-- --
    2011-- --
    2010-- --
    2009-- --
    2008-- --
    2007-- --
    2006$1,471 --
    2005-- --
    2004-- --
    2003-- --
    2002-- --
    Find assessor info on the county website

    Neighborhood: 85615

    Nearby schools

    GreatSchools rating
    Schools provided by the listing agent
    • Elementary: Coronado Elementary School
    • Middle: Coronado Elementary School
    • High: Buena High School
    • District: Palominas Elementary District

    Source: ARMLS. This data may not be complete. We recommend contacting the local school district to confirm school assignments for this home.

    Get pre-qualified for a loan
    At Zillow Home Loans, we can pre-qualify you in as little as 5 minutes with no impact to your credit score.

    An equal housing lender. NMLS #10287.