One or more photo(s) has been virtually staged. Great Opportunity! Welcome to a place where luxury meets comfort, where elegance embraces functionality, and where your dreams come to life! Step into this exquisite real estate gem, designed to surpass all expectations and redefine modern living. Paradiso Grande Resort is a luxurious resort community crafted by Park Square Homes, where every element has been meticulously designed with your ultimate comfort/enjoyment in mind! This exceptional real estate venture promises an unparalleled living experience. Nestled in the heart of Orlando, Paradiso enjoys a prime location that puts you at the center of all the action. Embrace the magic of Orlando's attractions, with SeaWorld's just a stone's throw away. Discover Paradiso Grande Resort's Luxe Amenities: Gated Entrance, State-of-the-art Clubhouse, Café, Lazy River Pool, Fitness Center, Game Room. This stunning property boasts 8Beds and 8Baths, offering ample space for your family, guests, and lifestyle needs. Whether you seek spaciousness for entertainment or serene retreats, this home has it all. The Lagoon floorplan showcases its brilliance with the master suite thoughtfully situated on the first floor. The heart of this home is a chef's delight, featuring an open kitchen equipped with not one but two refrigerators and two dishwashers. Gray cabinets add sophistication, while granite countertops and brand new appliances create a stylish and functional kitchen. Immerse yourself in relaxation with your private screen-enclosed pool. Savor the elegant details throughout, including ceramic tile flooring on the main first floor, kitchen, and living/dining room, and plush carpeting in the bedrooms. This home comes complete with remarkable additions, such as a 24x12 private screened pool with pool spa and sun shelf/fountains. Additionally, a Summer Kitchen Pre-Plumb with upscale features such as Hot/Cold Water, Drain Pre-Plumb, (1) Exterior J-Box, and Gas Drop elevates outdoor entertainment. Enjoy the ease of two laundry closets thoughtfully located on each floor. Don't miss this opportunity to experience the finest in Orlando living!
Sold for $1,100,000
$1,100,000
5936 High Seas Dr, Orlando, FL 32821
8beds
3,208sqft
Single Family Residence
Built in 2023
6,000 Square Feet Lot
$1,107,800 Zestimate®
$343/sqft
$3,026 Estimated rent
Home value
$1,107,800
$1.03M - $1.20M
$3,026/mo
Zestimate® history
Owner options
List your home for rent
$3,026/mo
Rent Zestimate®
Find your next renter with Zillow Rental Manager. Plus, with online applications, you can quickly screen prospective tenants – for free.
$3,026/mo
Rent Zestimate®
Refinance and save
$8,092/mo
Est. payment
Refinancing to a lower rate could help reduce your monthly payments and save thousands over the life of the loan.
$8,092/mo
Est. payment
Explore your selling options
Work with a Zillow partner agent
Leverage their expertise and Zillow's premium Showcase listings to get your home seen by more buyers.
Get startedList with your own agent
Get your home in front of millions of buyers by listing it on Zillow.
Learn how to do itSell it yourself
Take full control of how buyers see your home on Zillow by listing For Sale by Owner (FSBO).
List your homeWhat's special
Zillow last checked:
Listing updated:
Listed by:
Venceslau Aguiar, Jr LLC 407-600-9850,
EMPIRE NETWORK REALTY 407-440-3798
Bought with:
Fernanda Pereira, 3580042
NOVA REAL ESTATE SERVICES INC
Source: Stellar MLS,MLS#: S5089093 Originating MLS: Orlando Regional
Originating MLS: Orlando Regional
Facts & features
Interior
Bedrooms & bathrooms
- Bedrooms: 8
- Bathrooms: 8
- Full bathrooms: 8
Primary bedroom
- Level: First
- Dimensions: 12x16
Other
- Level: Second
- Dimensions: 12x11
Bedroom 1
- Level: Second
- Dimensions: 11x10
Bedroom 2
- Level: First
- Dimensions: 12x12
Bedroom 3
- Level: Second
- Dimensions: 11x11
Bedroom 4
- Level: Second
- Dimensions: 11x10
Bedroom 5
- Level: Second
- Dimensions: 11x10
Primary bathroom
- Level: First
Bonus room
- Level: Second
- Dimensions: 13x15
Great room
- Level: First
- Dimensions: 14x19
Kitchen
- Features: Granite Counters
- Level: First
- Dimensions: 12x10
Heating
- Electric
Cooling
- Central Air
Appliances
- Included: Dishwasher, Dryer, Gas Water Heater, Microwave, Refrigerator, Washer
- Laundry: Laundry Closet
Features
- Coffered Ceiling(s), Kitchen/Family Room Combo, Living Room/Dining Room Combo, Primary Bedroom Main Floor, Walk-In Closet(s)
- Flooring: Carpet, Ceramic Tile
- Doors: Sliding Doors
- Windows: Blinds
- Has fireplace: No
Interior area
- Total structure area: 4,141
- Total interior livable area: 3,208 sqft
Property
Parking
- Total spaces: 2
- Parking features: Garage - Attached
- Attached garage spaces: 2
Features
- Levels: Two
- Stories: 2
- Exterior features: Lighting, Sidewalk
- Has private pool: Yes
- Pool features: Screen Enclosure, Heated, Child Safety Fence, In Ground
- Has spa: Yes
- Spa features: Heated, In Ground
Lot
- Size: 6,000 Square Feet
Details
- Parcel number: 132428664100650
- Zoning: P-D
- Special conditions: None
Construction
Type & style
- Home type: SingleFamily
- Property subtype: Single Family Residence
Materials
- Concrete, Block, Stucco
- Foundation: Slab
- Roof: Shingle
Condition
- Completed
- New construction: Yes
- Year built: 2023
Details
- Builder name: Park Square Homes
Utilities & green energy
- Sewer: Public Sewer
- Water: None
- Utilities for property: BB/HS Internet Available, Cable Available, Electricity Available, Natural Gas Available, Sewer Available, Water Available
Community & HOA
Community
- Pet fee: $0 monthly
- Subdivision: PARADISO GRANDE
HOA
- Has HOA: Yes
- HOA fee: $306 monthly
- HOA name: Icon Management Services
- HOA phone: 941-747-7261
Location
- Region: Orlando
Financial & listing details
- Price per square foot: $343/sqft
- Tax assessed value: $799,411
- Annual tax amount: $5,035
- Date on market: 8/2/2023
- Cumulative days on market: 89 days
- Ownership: Fee Simple
- Total actual rent: 0
- Electric utility on property: Yes
- Road surface type: Asphalt
Price history
| Date | Event | Price |
|---|---|---|
| 7/16/2025 | Listing removed | $1,730,000$539/sqft |
Source:  Stellar MLS #O6228562 Report a problem Stellar MLS #O6228562 Report a problem | ||
| 10/24/2024 | Price change | $1,730,000-3.9%$539/sqft |
Source: Stellar MLS #O6228562 Report a problem | ||
| 8/1/2024 | Listed for sale | $1,800,000+63.6%$561/sqft |
Source: Stellar MLS #O6228562 Report a problem | ||
| 11/10/2023 | Sold | $1,100,000-13.7%$343/sqft |
Source: Stellar MLS #S5089093 Report a problem | ||
| 11/7/2023 | Pending sale | $1,275,000$397/sqft |
Source: Stellar MLS #S5089093 Report a problem | ||
| 8/2/2023 | Listed for sale | $1,275,000$397/sqft |
Source: Stellar MLS #S5089093 Report a problem | ||
Public tax history
| Year | Property taxes | Tax assessment |
|---|---|---|
| 2024 | $18,164 +235.2% | $799,411 +899.3% |
| 2023 | $5,419 +7.6% | $80,000 |
| 2022 | $5,036 | $80,000 |
Find assessor info on the county website
Neighborhood: 32821
Nearby homes
- $--2 bd2 ba-- sqft6339 Vine Orchard Cir #F320A52C6, Orlando, FL 32821Off Market
- $--1 bd1 ba-- sqft6339 Vine Orchard Cir #776F18CCB, Orlando, FL 32821Off Market
- $--1 bd1 ba-- sqft6339 Vine Orchard Cir #1, Orlando, FL 32821Off Market
- $--2 bd2 ba1k sqft6260 Juniper Pine Way #10306, Orlando, FL 32821Off Market
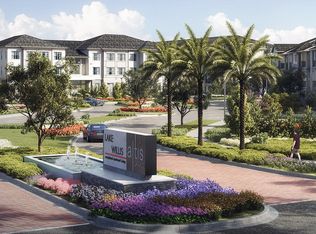
- $--2 bd2 ba1.1k sqft6260 Juniper Pine Way #6305, Orlando, FL 32821Off Market
- $--2 bd2 ba1k sqft6260 Juniper Pine Way #6301, Orlando, FL 32821Off Market
- $--3 bd2 ba1.3k sqft6260 Juniper Pine Way #9301, Orlando, FL 32821Off Market
- $--3 bd2 ba1.3k sqft6260 Juniper Pine Way #9302, Orlando, FL 32821Off Market
Nearby schools
GreatSchools rating
- 2/10Sunshine ElementaryGrades: PK-5Distance: 1.1 mi
- 5/10Freedom Middle SchoolGrades: 6-8Distance: 4.2 mi
- 5/10LAKE BUENA VISTA HIGH SCHOOL-0932Grades: 9-12Distance: 1 mi
Schools provided by the listing agent
- Middle: Freedom Middle
Source: Stellar MLS. This data may not be complete. We recommend contacting the local school district to confirm school assignments for this home.
Get a cash offer in 3 minutes
Find out how much your home could sell for in as little as 3 minutes with a no-obligation cash offer.
Estimated market value
$1,107,800
Get a cash offer in 3 minutes
Find out how much your home could sell for in as little as 3 minutes with a no-obligation cash offer.
Estimated market value
$1,107,800
- Florida
- Orange County
- Orlando
- 32821
- 5936 High Seas Dr
Nearby cities
Nearby neighborhoods
Nearby zip codes
Other Orlando Topics
