Skip main navigation
Off market
  • $511,600

    5936 Jasper Glen Dr, Lithia, FL 33547

    5beds
    2,640sqft
    Single Family Residence
    Built in 2015
    5,723 Square Feet Lot
    $511,600 Zestimate®
    $194/sqft
    $3,303 Estimated rent

    Home value

    $511,600

    $486,000 - $537,000

    $3,303/mo

    Zestimate® history
    Loading
    Loading...

    Owner options

    List your home for rent

    $3,303/mo

    Rent Zestimate®

    Find your next renter with Zillow Rental Manager. Plus, with online applications, you can quickly screen prospective tenants – for free.

    Learn more

    $3,303/mo

    Rent Zestimate®

    Refinance and save

    $3,603/mo

    Est. payment

    Refinancing to a lower rate could help reduce your monthly payments and save thousands over the life of the loan.

    See today's rates

    $3,603/mo

    Est. payment

    Explore your selling options

    Work with a Zillow partner agent

    Leverage their expertise and Zillow's premium Showcase listings to get your home seen by more buyers.

    Get started

    List with your own agent

    Get your home in front of millions of buyers by listing it on Zillow.

    Learn how to do it

    Sell it yourself

    Take full control of how buyers see your home on Zillow by listing For Sale by Owner (FSBO).

    List your home

    What's special

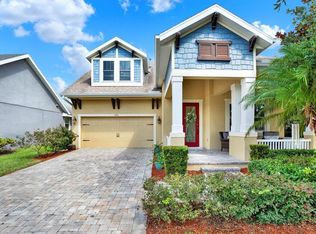
    Back on the market! Location is everything and this FISHHAWK WEST home has it all! Come see this like new, 5 bedroom 3 bath, move-in ready home in the desired community of Fishhawk West. Walking distance to the "A Rated" Stower's Elementary and Barrington Middle schools. Fantastic curb appeal as you step onto the beautiful front porch. Enter this home through the foyer opening into a generous sized office/den/study to the left and flowing into the kitchen, dinette area and family room straight ahead. 18 x 18 neutral Porcelain tile throughout the first floor. Spacious kitchen allows preparation for large family meals, and includes a 7+ foot island, farmhouse stainless steel sink, stainless steel appliances, convection double ovens, and cook top gas stove. There are an abundance of cabinets, spacious granite countertops, huge pantry and recessed lighting plus hanging pendants to make for a bright and beautiful workspace. Kitchen opens into a casual eating space which flows into the oversized family room, perfect for large family gatherings. Perfect for entertaining as you listen to your favorite music or movies through the surround sound speakers. Triple sliders open to the covered lanai that spans the entire width of the room making the living area even bigger. Fenced back yard great for pets and young family members. Included on floor one is the master suite equipped with walk-in closet and spacious master bath. Double sinks, granite countertops, separate tiled shower, garden tub and water closet. Down the hall are 3 additional bedrooms and guest full bathroom with tub/shower combo. A custom designed fabulous laundry room includes extra counter space and plenty of cabinets. The laundry room leads to the 2 car garage and a storage attic equipped with a pull down stair case. As you make your way upstairs via an iron spindle and gorgeous laminate staircase, you will find a generous sized fifth bedroom, full bath and large bonus room with laminate throughout. This upstairs suite provides privacy for guests, family members and teenagers alike, and offers a perfect secondary living space. Bonus room can be used as a playroom, flex room, den or roomy office. This home is conveniently located just steps away from the community schools, dog park, basketball courts, parks and pool. It is a short walk or bike ride to the lake house, fitness center, game room, walking/jogging trails, and the brand new Publix shopping center. Call quick for an appointment to see this beautiful home in this amazing community!

    This property is off market, which means it's not currently listed for sale or rent on Zillow. This may be different from what's available on other websites or public sources.

    Originating MLS: Tampa

    Facts & features

    Interior

    Bedrooms & bathrooms
    • Bedrooms: 5
    • Bathrooms: 3
    • Full bathrooms: 3
    Heating
    • Forced air
    Cooling
    • Central
    Appliances
    • Included: Dishwasher, Dryer, Garbage disposal, Microwave, Refrigerator, Washer
    Features
    • Ceiling Fans(s), Eating Space In Kitchen, High Ceiling(s), Master Bedroom Downstairs, Open Floorplan, Walk-In Closet(s), Kitchen/Family Room Combo, Window Treatments
    • Flooring: Tile, Laminate
    Interior area
    • Total interior livable area: 2,640 sqft

    Property

    Parking
    • Total spaces: 2
    • Parking features: Garage - Attached
    Features
    • Levels: Two
    • Exterior features: Stucco
    Lot
    • Size: 5,723 Square Feet
    Details
    • Parcel number: 2130309UC000011000130U
    • Zoning: PD

    Construction

    Type & style
    • Home type: SingleFamily
    • Architectural style: Contemporary
    • Property subtype: Single Family Residence
    Materials
    • masonry
    • Roof: Composition
    Condition
    • Year built: 2015

    Utilities & green energy

    • Sewer: Public Sewer
    • Water: Public
    • Utilities for property: Public

    Community & HOA

    Community
    • Subdivision: FISHHAWK RANCH WEST PH 1B/1C
    HOA
    • Has HOA: Yes
    • Amenities included: Playground, Clubhouse, Fitness Center, Park, Pool, Basketball Court, Trails
    • HOA fee: $34 monthly
    Location
    • Region: Lithia

    Financial & listing details

    • Price per square foot: $194/sqft
    • Tax assessed value: $429,257
    • Annual tax amount: $9,892
    • Ownership: Fee Simple

    Price history

    DateEventPrice
    7/12/2024Listing removed$425,000-19.8%$161/sqft
    Source: Stellar MLS #T3282941 Report a problem
    4/1/2022Sold$530,000-0.6%$201/sqft
    Source: Public Record Report a problem
    2/14/2022Pending sale$533,000$202/sqft
    Source: Stellar MLS #T3354653 Report a problem
    2/11/2022Listed for sale$533,000+28.4%$202/sqft
    Source: Stellar MLS #T3354653 Report a problem
    5/24/2021Sold$415,000-2.4%$157/sqft
    Source: Public Record Report a problem
    4/1/2021Pending sale$425,000$161/sqft
    Source: Stellar MLS #T3282941 Report a problem
    3/23/2021Price change$425,000-1.2%$161/sqft
    Source: Stellar MLS #T3282941 Report a problem
    3/18/2021Price change$430,000+3.6%$163/sqft
    Source: Stellar MLS #T3282941 Report a problem
    1/28/2021Pending sale$414,990$157/sqft
    Source: EZ CHOICE REALTY #T3282941 Report a problem
    1/28/2021Listed for sale$414,990$157/sqft
    Source: EZ CHOICE REALTY #T3282941 Report a problem
    1/28/2021Pending sale$414,990$157/sqft
    Source: Stellar MLS #T3282941 Report a problem
    1/22/2021Price change$414,990-1.2%$157/sqft
    Source: Stellar MLS #T3282941 Report a problem
    1/8/2021Price change$419,9900%$159/sqft
    Source: Stellar MLS #T3282941 Report a problem
    1/4/2021Listed for sale$420,000+29.3%$159/sqft
    Source: EZ CHOICE REALTY #T3282941 Report a problem
    8/31/2015Sold$324,755$123/sqft
    Source: Public Record Report a problem
    6/25/2015Sold$324,755$123/sqft
    Source: Agent Provided Report a problem

    Public tax history

    YearProperty taxesTax assessment
    2025$9,892 +5.2%$429,257 +1.2%
    2024$9,406 +2.6%$423,982 +3%
    2023$9,171 +236.5%$411,633 +7.9%
    2022$2,726 -60.1%$381,634 +38.6%
    2021$6,832 +2%$275,435 +1.4%
    2020$6,698 +0.5%$271,632 +0.4%
    2019$6,666 $270,445 +1.9%
    2018$6,666 +0.9%$265,402 +2.1%
    2017$6,608 +0.9%$259,943 -5.3%
    2016$6,551 -0.9%$274,413 +5.3%
    2015$6,613 +179.8%$260,627 +661.2%
    2014$2,363 $34,237
    Find assessor info on the county website

    Neighborhood: Fishhawk Ranch

    Nearby schools

    GreatSchools rating
    Schools provided by the listing agent
    • Elementary: Stowers Elementary
    • Middle: Barrington Middle
    • High: Newsome-HB

    Source: The MLS. This data may not be complete. We recommend contacting the local school district to confirm school assignments for this home.

    Get a cash offer in 3 minutes
    Find out how much your home could sell for in as little as 3 minutes with a no-obligation cash offer.
    Estimated market value
    $511,600
    Get a cash offer in 3 minutes
    Find out how much your home could sell for in as little as 3 minutes with a no-obligation cash offer.
    Estimated market value
    $511,600