Skip main navigation
Sold for $775,000
  • Listing Provided by: eXp Realty of Greater L.A
    Bought with: eXp Realty of Greater L.A
    $775,000

    5936 Middleton St, Huntington Park, CA 90255

    3beds
    1,912sqft
    Single Family Residence
    Built in 1987
    3,485 Square Feet Lot
    $775,300 Zestimate®
    $405/sqft
    $3,417 Estimated rent

    Home value

    $775,300

    $706,000 - $853,000

    $3,417/mo

    Zestimate® history
    Loading
    Loading...

    Owner options

    List your home for rent

    $3,417/mo

    Rent Zestimate®

    Find your next renter with Zillow Rental Manager. Plus, with online applications, you can quickly screen prospective tenants – for free.

    Learn more

    $3,417/mo

    Rent Zestimate®

    Refinance and save

    $4,871/mo

    Est. payment

    Refinancing to a lower rate could help reduce your monthly payments and save thousands over the life of the loan.

    See today's rates

    $4,871/mo

    Est. payment

    Explore your selling options

    Work with a Zillow partner agent

    Leverage their expertise and Zillow's premium Showcase listings to get your home seen by more buyers.

    Get started

    List with your own agent

    Get your home in front of millions of buyers by listing it on Zillow.

    Learn how to do it

    Sell it yourself

    Take full control of how buyers see your home on Zillow by listing For Sale by Owner (FSBO).

    List your home

    What's special

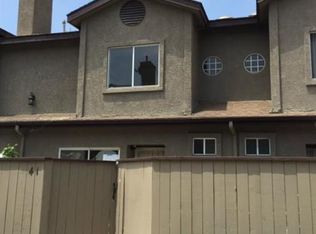
    Strikingly updated move-in-ready residenceChef-inspired kitchenAutomatic driveway gateFlooded with natural lightSecurity and curb appealLuxurious primary suiteCharming bay windows
    Welcome home to 5936 Middleton Street — a strikingly updated, move-in-ready residence that effortlessly blends refined interiors with an unbeatable location minutes from Downtown Los Angeles. Spanning 1,912 square feet across three bedrooms and three bathrooms, this thoughtfully designed home delivers the space, style, and functionality today's buyers are searching for. From the moment you step inside, soaring high ceilings and gleaming hardwood floors set a tone of elevated living. The expansive living and dining area is an entertainer's showpiece — flooded with natural light, anchored by a sleek wet bar, and opening through elegant French sliding doors to the outdoors. Whether hosting cocktail parties or cozy dinners, this layout handles it all with ease. The chef-inspired kitchen features gleaming granite countertops, abundant cabinetry, a stainless steel sink, and handsome tile flooring — all centered around a convenient breakfast bar perfect for morning coffee or casual meals. A secondary dining nook connects seamlessly to the kitchen and flows through French doors into your own private outdoor sanctuary, where mature fig, persimmon, and tangerine trees create a serene, resort-like escape right in your backyard. Practicality meets polish throughout — a convenient downstairs bath, an epoxied garage with washer/dryer hookups and built-in storage, dual-pane windows, and central air conditioning ensure year-round comfort and everyday functionality. Upstairs, the luxurious primary suite is a true retreat: dual mirrored closet doors, an impressive quartz double-vanity, a dedicated toilet room with extra cabinetry, and a beautiful skylight that bathes the space in natural light. The updated secondary bathroom echoes the same elevated aesthetic with soft-close cabinetry and its own skylight. Two additional generously sized bedrooms — both featuring charming bay windows — offer versatility for family, guests, or a home office. One includes a custom walk-in closet with built-in shelving; the other features mirrored sliding doors. Out front, an automatic driveway gate, paved walkway, and low-maintenance landscaping offer security and curb appeal with no hassle. Positioned for ultimate convenience — just minutes from the vibrant Arts District, world-class Downtown LA dining and culture, major shopping centers, freeway access, and public transit. This home offers a rare combination of quality, design, and location that puts everything within reach.

    Zillow last checked:

    Listing updated:

    Listing Provided by:

    Jose Blandon DRE #01967645 310-892-8146,

    eXp Realty of Greater L.A

    Bought with:

    Jose Blandon, DRE #01967645

    eXp Realty of Greater L.A

    Source: CRMLS,MLS#: DW26088052MLS LogoOriginating MLS: California Regional MLS

    Facts & features

    Interior

    Bedrooms & bathrooms
    • Bedrooms: 3
    • Bathrooms: 3
    • Full bathrooms: 3
    • Main level bathrooms: 1
    Primary bedroom
    • Features: Primary Suite
    Bedroom
    • Features: All Bedrooms Up
    Bathroom
    • Features: Bathroom Exhaust Fan, Dual Sinks, Full Bath on Main Level, Quartz Counters, Remodeled, Tub Shower, Upgraded, Walk-In Shower
    Kitchen
    • Features: Built-in Trash/Recycling, Granite Counters, Utility Sink
    Other
    • Features: Walk-In Closet(s)
    Heating
    • Central
    Cooling
    • Central Air
    Appliances
    • Included: Dishwasher, Electric Range, Gas Cooktop, Disposal, Gas Range, Gas Water Heater, Refrigerator, Range Hood, Trash Compactor, Vented Exhaust Fan
    • Laundry: Electric Dryer Hookup, Gas Dryer Hookup, In Garage, Stacked
    Features
    • Beamed Ceilings, Wet Bar, Granite Counters, High Ceilings, Open Floorplan, Pantry, Quartz Counters, Two Story Ceilings, All Bedrooms Up, French Door(s)/Atrium Door(s), Primary Suite, Walk-In Closet(s)
    • Flooring: Wood
    • Doors: Atrium Doors, French Doors
    • Has fireplace: Yes
    • Fireplace features: Family Room, Wood Burning
    • Common walls with other units/homes: No Common Walls
    Interior area
    • Total interior livable area: 1,912 sqft

    Property

    Parking
    • Total spaces: 4
    • Parking features: Door-Single, Garage Faces Front, Garage, Garage Door Opener, On Site, Off Street, Private, Side By Side
    • Attached garage spaces: 2
    • Uncovered spaces: 2
    Accessibility
    • Accessibility features: None, Parking, Accessible Doors
    Features
    • Levels: Two
    • Stories: 2
    • Entry location: East
    • Patio & porch: Concrete, Open, Patio, Wrap Around
    • Pool features: None
    • Spa features: None
    • Fencing: New Condition,Stucco Wall,Wood
    • Has view: Yes
    • View description: None
    Lot
    • Size: 3,485 sqft
    • Features: 0-1 Unit/Acre, Level, Paved
    Details
    • Parcel number: 6321003064
    • Zoning: HPR3
    • Special conditions: Standard

    Construction

    Type & style
    • Home type: SingleFamily
    • Property subtype: Single Family Residence
    Materials
    • Roof: Concrete,Tile
    Condition
    • Updated/Remodeled,Turnkey
    • New construction: No
    • Year built: 1987

    Utilities & green energy

    • Electric: Standard
    • Sewer: Public Sewer
    • Water: Public
    • Utilities for property: Cable Available, Electricity Connected, Natural Gas Connected, Phone Available, Water Connected

    Community & neighborhood

    Security
    • Security features: Carbon Monoxide Detector(s), Fire Detection System, Security Gate, Smoke Detector(s)
    Community
    • Community features: Curbs, Street Lights
    Location
    • Region: Huntington Park

    Other

    Other facts
    • Listing terms: Submit
    • Road surface type: Alley Paved

    Price history

    DateEventPrice
    6/9/2026Sold$775,000+3.3%$405/sqft
    Source: CRMLS #DW26088052 Report a problem
    5/3/2026Pending sale$750,000$392/sqft
    Source: CRMLS #DW26088052 Report a problem
    5/2/2026Contingent$750,000$392/sqft
    Source: CRMLS #DW26088052 Report a problem
    4/23/2026Price change$750,000-6.1%$392/sqft
    Source: eXp Realty #DW26088052 Report a problem
    2/21/2025Listed for sale$798,888$418/sqft
    Source: CRMLS #DW25038404 Report a problem

    Public tax history

    YearProperty taxesTax assessment
    2025$8,162 +3.7%$526,781 +2%
    2024$7,873 +1.8%$516,453 +2%
    2023$7,731 +4.7%$506,327 +2%
    2022$7,387 +1.4%$496,400 +2%
    2021$7,285 -0.5%$486,668 +1%
    2020$7,320 $481,679 +2%
    2019$7,320 +5.6%$472,236 +2%
    2018$6,934 $462,978 +2%
    2017$6,934 +2.1%$453,900 +12.5%
    2016$6,789 +12.3%$403,397 +15.9%
    2015$6,048 +29.4%$348,000 +16%
    2014$4,674 $300,000 +3.1%
    2012-- $291,000
    2011-- $291,000
    2010-- $291,000 -21.5%
    2009-- $370,836 +2%
    2008-- $363,565 +2%
    2007-- $356,437 +2%
    2006-- $349,449
    2005-- $349,449 +31.9%
    2004-- $264,912 +6.6%
    2003-- $248,500 +23.8%
    2002-- $200,800 +17.4%
    2000-- $171,000

    Find assessor info on the county website

    Neighborhood: 90255

    Nearby schools

    GreatSchools rating
    Get a cash offer in 3 minutes
    Find out how much your home could sell for in as little as 3 minutes with a no-obligation cash offer.
    Estimated market value
    $775,300
    Get a cash offer in 3 minutes
    Find out how much your home could sell for in as little as 3 minutes with a no-obligation cash offer.
    Estimated market value
    $775,300