Welcome to the home you've been waiting for—where your search ends and your dream lifestyle begins! This stunning, move-in-ready, 4-bedroom, 2-bathroom, 2-car garage pool home sits on a picturesque quarter-acre, waterfront lot in the sought-after Lone Oak Subdivision—with no HOA! Nestled in the heart of Port Orange and zoned for top-rated schools, this location offers walking access to All Children's Park, Neighbors Ice Cream, and more.
Upon arrival, fresh exterior paint and landscaping create an inviting first impression. Step inside to a bright and airy open floorplan, where a completely renovated kitchen showcases white shaker soft-close cabinets, stainless steel appliances, and gorgeous Calacatta quartz countertops, including an expansive breakfast bar. The spacious living and dining areas flow effortlessly onto a large, covered lanai that overlooks the sparkling screened saltwater pool, equipped with a new pump and chlorinator. It's the perfect space for relaxing or entertaining, with tranquil lake views and unforgettable sunsets. The versatile dining room is perfect for family gatherings but can easily be adapted as a home office, playroom, or creative space to suit your needs.
Designed for privacy, the split floorplan places the luxurious primary suite in its own wing, featuring an en-suite bathroom with a custom-tiled shower, double quartz vanity, and a new LED mirror. Conveniently, the en-suite also doubles as a pool bath. At the other wing of the home, you'll find three spacious guest bedrooms and an elegant guest bath with floor-to-ceiling tile, a quartz-topped vanity, and an LED mirror. Throughout the home, you'll notice stylish updates, including luxury vinyl plank flooring, modern light fixtures, and fresh interior paint.
Additional highlights include an inside laundry room and skylights that fill the home with natural light. This beautifully renovated lakefront gem combines elegance, comfort, and convenience in an unbeatable Port Orange location. Don't miss this opportunity. Your dream home awaits! Experience the full allure of this home with the 3D Tour, Virtual Walkthrough video, and schedule a private tour.
Closed
$413,500
5936 Peggy Dr, Port Orange, FL 32127
4beds
1,693sqft
Single Family Residence, Residential
Built in 1987
10,454 Square Feet Lot
$426,200 Zestimate®
$244/sqft
$3,027 Estimated rent
Home value
$426,200
$396,000 - $460,000
$3,027/mo
Zestimate® history
Owner options
List your home for rent
$3,027/mo
Rent Zestimate®
Find your next renter with Zillow Rental Manager. Plus, with online applications, you can quickly screen prospective tenants – for free.
$3,027/mo
Rent Zestimate®
Refinance and save
$2,867/mo
Est. payment
Refinancing to a lower rate could help reduce your monthly payments and save thousands over the life of the loan.
$2,867/mo
Est. payment
Explore your selling options
Work with a Zillow partner agent
Leverage their expertise and Zillow's premium Showcase listings to get your home seen by more buyers.
Get startedList with your own agent
Get your home in front of millions of buyers by listing it on Zillow.
Learn how to do itSell it yourself
Take full control of how buyers see your home on Zillow by listing For Sale by Owner (FSBO).
List your homeWhat's special
Waterfront lotCompletely renovated kitchenTranquil lake viewsDouble quartz vanityGorgeous calacatta quartz countertopsFloor-to-ceiling tileLarge covered lanai
Zillow last checked:
Listing updated:
Listed by:
Kristi Brown 407-280-7858,
ERA Grizzard Real Estate
Bought with:
non member
Nonmember office
Source: DBAMLS,MLS#: 1205509
Facts & features
Interior
Bedrooms & bathrooms
- Bedrooms: 4
- Bathrooms: 2
- Full bathrooms: 2
Bedroom 1
- Level: Main
- Area: 181.25 Square Feet
- Dimensions: 14.50 x 12.50
Bedroom 2
- Level: Main
- Area: 161 Square Feet
- Dimensions: 14.00 x 11.50
Bedroom 4
- Level: Main
- Area: 123.75 Square Feet
- Dimensions: 11.00 x 11.25
Bathroom 3
- Level: Main
- Area: 126.5 Square Feet
- Dimensions: 11.00 x 11.50
Dining room
- Level: Main
- Area: 216.56 Square Feet
- Dimensions: 19.25 x 11.25
Kitchen
- Level: Main
- Area: 108 Square Feet
- Dimensions: 9.00 x 12.00
Living room
- Level: Main
- Area: 235.63 Square Feet
- Dimensions: 14.50 x 16.25
Heating
- Central, Electric
Cooling
- Central Air, Electric
Appliances
- Included: Refrigerator, Electric Water Heater, Electric Range, Dishwasher
Features
- Breakfast Bar, Breakfast Nook, Ceiling Fan(s), Eat-in Kitchen, Open Floorplan, Primary Bathroom - Shower No Tub, Split Bedrooms, Walk-In Closet(s)
- Windows: Skylight(s)
Interior area
- Total structure area: 2,199
- Total interior livable area: 1,693 sqft
Property
Parking
- Total spaces: 2
- Parking features: Attached, Garage
- Attached garage spaces: 2
Features
- Levels: One
- Stories: 1
- Patio & porch: Covered, Patio, Rear Porch, Screened
- Pool features: In Ground, Salt Water, Screen Enclosure
- Has view: Yes
- View description: Lake
- Has water view: Yes
- Water view: Lake
- Waterfront features: Lake Front
Lot
- Size: 10,454 Square Feet
- Dimensions: 90 x 117
Details
- Parcel number: 632110000080
- Zoning description: Residential
Construction
Type & style
- Home type: SingleFamily
- Architectural style: Ranch
- Property subtype: Single Family Residence, Residential
Materials
- Block, Stucco
- Foundation: Block
- Roof: Shingle
Condition
- Updated/Remodeled
- New construction: No
- Year built: 1987
Utilities & green energy
- Sewer: Public Sewer
- Water: Public
- Utilities for property: Electricity Connected, Sewer Connected, Water Connected
Community & HOA
Community
- Security: Smoke Detector(s)
- Subdivision: Lone Oak
HOA
- Has HOA: No
Location
- Region: Port Orange
Financial & listing details
- Price per square foot: $244/sqft
- Tax assessed value: $355,809
- Annual tax amount: $1,712
- Date on market: 11/4/2024
- Listing terms: Cash,Conventional,VA Loan
- Electric utility on property: Yes
- Road surface type: Paved
Price history
| Date | Event | Price |
|---|---|---|
| 12/18/2024 | Sold | $413,500-3.7%$244/sqft |
Source:  DBAMLS #1205509 Report a problem DBAMLS #1205509 Report a problem | ||
| 11/21/2024 | Pending sale | $429,500$254/sqft |
Source: DBAMLS #1205509 Report a problem | ||
| 11/4/2024 | Listed for sale | $429,500+71.8%$254/sqft |
Source: DBAMLS #1205509 Report a problem | ||
| 10/1/2024 | Sold | $250,000+242.5%$148/sqft |
Source: Public Record Report a problem | ||
| 2/3/2006 | Sold | $73,000$43/sqft |
Source: Public Record Report a problem | ||
Public tax history
| Year | Property taxes | Tax assessment |
|---|---|---|
| 2025 | $6,251 +254% | $355,809 +160.5% |
| 2024 | $1,766 +3.2% | $136,575 +3% |
| 2023 | $1,712 +4.5% | $132,598 +3% |
| 2022 | $1,639 | $128,736 +3% |
| 2021 | -- | $124,986 +1.4% |
| 2020 | $1,617 | $123,260 +2.3% |
| 2019 | $1,617 +3.7% | $120,489 +1.9% |
| 2018 | $1,559 +0.4% | $118,242 +2.1% |
| 2017 | $1,553 +0.1% | $115,810 +2.1% |
| 2016 | $1,551 +0.5% | $113,428 +0.7% |
| 2015 | $1,543 -2.9% | $112,640 +0.8% |
| 2014 | $1,589 | $111,746 +1.5% |
| 2013 | -- | $110,095 -3.5% |
| 2012 | -- | $114,103 -4.7% |
| 2011 | -- | $119,756 +0.7% |
| 2010 | -- | $118,946 +2.7% |
| 2009 | -- | $115,819 +3.1% |
| 2007 | -- | $112,333 -0.5% |
| 2006 | -- | $112,881 +6.1% |
| 2005 | -- | $106,401 +3% |
| 2004 | -- | $103,302 +1.9% |
| 2003 | -- | $101,376 +2.4% |
| 2002 | -- | $99,000 +1.6% |
| 2001 | -- | $97,441 +3% |
| 2000 | -- | $94,603 |
Find assessor info on the county website
Neighborhood: 32127
Nearby homes
- $345,9003 bd2 ba1.7k sqft5934 Peggy Dr, Port Orange, FL 32127Off Market
- $404,8003 bd2 ba1.6k sqft5938 Peggy Dr, Port Orange, FL 32127Off Market
- $339,9003 bd2 ba1.6k sqft5937 Peggy Dr, Port Orange, FL 32127Off Market
- $346,6003 bd2 ba1.6k sqft5935 Peggy Dr, Port Orange, FL 32127Off Market
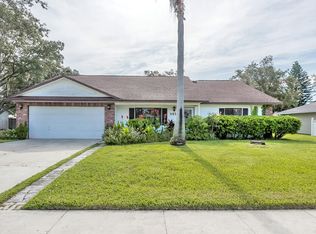
- $378,1002 bd2 ba1.7k sqft5932 Peggy Dr, Port Orange, FL 32127Off Market
- $446,6004 bd2 ba2k sqft712 Venters St, Port Orange, FL 32127Off Market
- $308,8003 bd2 ba2.2k sqft5933 Peggy Dr, Port Orange, FL 32127Off Market
- $375,4004 bd2 ba2.6k sqft710 Venters St, Port Orange, FL 32127Off Market
Nearby schools
GreatSchools rating
- 8/10Spruce Creek Elementary SchoolGrades: PK-5Distance: 0.9 mi
- 8/10Creekside Middle SchoolGrades: 6-8Distance: 3.3 mi
- 6/10Spruce Creek High SchoolGrades: 9-12Distance: 1.6 mi
Get a cash offer in 3 minutes
Find out how much your home could sell for in as little as 3 minutes with a no-obligation cash offer.
Estimated market value
$426,200
Get a cash offer in 3 minutes
Find out how much your home could sell for in as little as 3 minutes with a no-obligation cash offer.
Estimated market value
$426,200
- Florida
- Volusia County
- Port Orange
- 32127
- 5936 Peggy Dr
Nearby cities
Nearby neighborhoods
Nearby zip codes
Other Port Orange Topics
