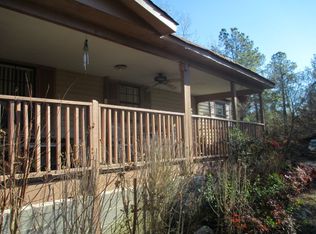
Welcome to this stunning custom-built ranch-style farmhouse, perfectly nestled on over 13 private, flat and wooded acres, in Columbia County. Enter down your long winding driveway thats adorned with trees on each side. You will be greeted by a charming wrap around, rocking chair front porch that sets the tone for relaxation and comfort.
As you step inside through the french front doors you will be captivated by the spacious open-concept layout that seamlessly connects the dining room, great room, and kitchen. The main areas boast hardwood flooring throughout. There is also wood flooring in one of the guest bedrooms with additional wood flooring purchased for the other guest bedrooms downstairs that the seller will leave for the buyer. The great room is filled with natural light. A cozy brick, gas fireplace, custom cabinetry on each side, which adds a touch of elegance and specialization to the space.
The farmhouse kitchen is a chef's dream, featuring a six-burner gas stove, double convention wall ovens including a french door cafe' a classic farmhouse sink, and a generous walk-in pantry with ample wood shelving for organization. The breakfast area, bathed in sunlight, opens up to a lovely patio, perfect for outdoor dining and entertaining.
The thoughtfully designed split bedroom layout ensures privacy, with the master suite conveniently located off the kitchen. Two of the guest bedrooms offer a Jack and Jill. The third bedroom downstairs offering a private bath. For added convenience, a half bath for guests is located near the garage entry and laundry room.
The owners bedroom offers a luxurious retreat, boasting its own fireplace, creating an inviting ambiance. Their owner's bath is a true sanctuary, featuring a tiled walk-in shower, a classic claw-foot bathtub, and his and her vanities. A spacious walk-in closet with extensive organization options leads directly into the well-equipped laundry room, which includes a sink and tons of cabinets and plenty of storage.
Upstairs, you'll find an expansive flex room complete with a full bathroom, ideal for guests, a home office, or a recreational area.
Outside, the property is complemented by a charming chicken coop with additional storage and a dedicated garden area, perfect for those who appreciate sustainable living.
This farmhouse embodies the essence of country living while providing modern comforts and thoughtful design. Experience the tranquility and charm of this exceptional home, where every detail has been carefully curated for your enjoyment!
This location offers close proximity to shopping, and restaurants, Ft Eisenhower and I-20.
Sold for $820,000
$820,000
5936 Rockford Drive, Grovetown, GA
5beds
3,232sqft
Single Family Residence
Built in 2019
13.01 Acres Lot
$843,600 Zestimate®
$254/sqft
$3,116 Estimated rent
Home value
$843,600
$785,000 - $903,000
$3,116/mo
Zestimate® history
Owner options
List your home for rent
$3,116/mo
Rent Zestimate®
Find your next renter with Zillow Rental Manager. Plus, with online applications, you can quickly screen prospective tenants – for free.
$3,116/mo
Rent Zestimate®
Refinance and save
$5,013/mo
Est. payment
Refinancing to a lower rate could help reduce your monthly payments and save thousands over the life of the loan.
$5,013/mo
Est. payment
Explore your selling options
Work with a Zillow partner agent
Leverage their expertise and Zillow's premium Showcase listings to get your home seen by more buyers.
Get startedList with your own agent
Get your home in front of millions of buyers by listing it on Zillow.
Learn how to do itSell it yourself
Take full control of how buyers see your home on Zillow by listing For Sale by Owner (FSBO).
List your homeWhat's special
Zillow last checked:
Listing updated:
Listed by:
Amanda Hollimon 706-699-3421,
Meybohm Real Estate - Evans,
HOLLIMON/ BARBER TEAM,
Meybohm Real Estate - Evans
Bought with:
Christi Hopkins-Miner, 405545
Evans Real Estate Group
Source: Hive MLS,MLS#: 98194957 Originating MLS: REALTORS® of Greater Augusta
Originating MLS: REALTORS® of Greater AugustaFacts & features
Interior
Bedrooms & bathrooms
- Bedrooms: 5
- Bathrooms: 5
- Full bathrooms: 4
- 1/2 bathrooms: 1
Rooms
- Room types: Great Room, Dining Room, Breakfast Room, Master Bedroom, Bedroom 2, Bedroom 3, Bedroom 4, Laundry, Bonus Room
Primary bedroom
- Level: Main
- Dimensions: 15 x 18
Bedroom 2
- Level: Main
- Dimensions: 13 x 11
Bedroom 3
- Level: Main
- Dimensions: 13 x 12
Bedroom 4
- Level: Main
- Dimensions: 13 x 14
Bonus room
- Level: Upper
- Dimensions: 15 x 23
Breakfast room
- Level: Main
- Dimensions: 12 x 12
Dining room
- Level: Main
- Dimensions: 17 x 15
Great room
- Level: Main
- Dimensions: 17 x 17
Kitchen
- Level: Main
- Dimensions: 12 x 20
Laundry
- Level: Main
- Dimensions: 24 x 7
Heating
- Fireplace(s), Heat Pump
Cooling
- Central Air, Ceiling Fan(s)
Appliances
- Included: See Remarks, Range, Double Oven, Dishwasher, Other
- Laundry: Washer Hookup
Features
- Walk-in Closet(s), Pantry, Blinds/Shades, Built-in Features, Eat-in Kitchen, Walk-In Closet(s), Other, See Remarks
- Flooring: Carpet, Ceramic Tile, Hardwood
- Doors: Thermal Doors
- Windows: Thermal Windows
- Basement: None
- Attic: Floored,Pull Down Stairs,Storage,Other
Interior area
- Total structure area: 3,232
- Total interior livable area: 3,232 sqft
Property
Parking
- Total spaces: 2
- Parking features: Gravel, Concrete, Garage Door Opener, Garage, Parking Pad
Accessibility
- Accessibility features: None
Features
- Levels: One and One Half
- Patio & porch: Covered, Patio, Front Porch, Rear Porch
- Exterior features: Garden, Thermal Doors, Other, See Remarks
Lot
- Size: 13.01 Acres
- Dimensions: 505 x 1074 x 516 x 1179
- Features: Wooded, Secluded
Details
- Additional structures: Outbuilding
- Parcel number: 053124
- Special conditions: Standard
Construction
Type & style
- Home type: SingleFamily
- Property subtype: Single Family Residence
Materials
- Brick, Fiber Cement
- Foundation: Slab
- Roof: Metal,Composition
Condition
- New construction: No
- Year built: 2019
Utilities & green energy
- Sewer: Septic Tank
- Water: Well
Community & HOA
Community
- Subdivision: Huntington Farms
HOA
- Has HOA: No
- Amenities included: Other
Location
- Region: Grovetown
Financial & listing details
- Price per square foot: $254/sqft
- Tax assessed value: $671,590
- Annual tax amount: $5,541
- Date on market: 11/15/2024
- Listing agreement: Exclusive Right To Sell
- Listing terms: Cash,Conventional,FHA,VA Loan
Price history
| Date | Event | Price |
|---|---|---|
| 1/31/2025 | Sold | $820,000-3.5%$254/sqft |
Source:  Hive MLS #98194957 Report a problem Hive MLS #98194957 Report a problem | ||
| 12/8/2024 | Pending sale | $850,000$263/sqft |
Source:  REALTORS® of Greater Augusta #535668 Report a problem REALTORS® of Greater Augusta #535668 Report a problem | ||
| 11/15/2024 | Listed for sale | $850,000+76.7%$263/sqft |
Source: REALTORS® of Greater Augusta #535668 Report a problem | ||
| 10/4/2019 | Sold | $480,977+5.2%$149/sqft |
Source: Hive MLS #98050529 Report a problem | ||
| 6/13/2019 | Pending sale | $457,360$142/sqft |
Source: BLANCHARD & CALHOUN-EVANS #440623 Report a problem | ||
| 6/13/2019 | Listed for sale | $457,360+381.4%$142/sqft |
Source: BLANCHARD & CALHOUN-EVANS #440623 Report a problem | ||
| 3/5/2019 | Sold | $95,000-18.9%$29/sqft |
Source: Public Record Report a problem | ||
| 2/15/2019 | Pending sale | $117,090$36/sqft |
Source: BLANCHARD & CALHOUN-EVANS #422130 Report a problem | ||
| 6/4/2018 | Price change | $117,090-9.9%$36/sqft |
Source: BLANCHARD & CALHOUN-EVANS #422130 Report a problem | ||
| 1/13/2018 | Listed for sale | $130,000$40/sqft |
Source: BLANCHARD & CALHOUN-EVANS #422130 Report a problem | ||
Public tax history
| Year | Property taxes | Tax assessment |
|---|---|---|
| 2025 | $6,403 +15.5% | $671,590 +21% |
| 2024 | $5,542 +5.8% | $554,816 +7.8% |
| 2023 | $5,236 +5.9% | $514,540 +8.1% |
| 2022 | $4,946 +6.9% | $476,199 +11.9% |
| 2021 | $4,626 +1.2% | $425,674 +158.4% |
| 2020 | $4,572 +315.7% | $164,760 +317.1% |
| 2019 | $1,100 -18.2% | $39,501 -18.2% |
| 2018 | $1,345 +4.6% | $48,313 +5% |
| 2017 | $1,286 | $46,028 +10.9% |
| 2016 | $1,286 +15% | $41,507 +0.2% |
| 2015 | $1,118 +4.9% | $41,409 +6.1% |
| 2014 | $1,066 +12.7% | $39,010 +9% |
| 2012 | $946 -10.6% | $35,780 -8.7% |
| 2011 | $1,057 +0.9% | $39,186 |
| 2010 | $1,047 -0.9% | $39,186 |
| 2009 | $1,057 +0.1% | $39,186 +0.1% |
| 2008 | $1,056 -1% | $39,134 -1% |
| 2007 | $1,066 +0.9% | $39,519 +0.3% |
| 2006 | $1,057 +31.2% | $39,409 +31.2% |
| 2005 | $805 +2.3% | $30,028 +2.3% |
| 2004 | $787 +5.8% | $29,348 -0.8% |
| 2003 | $744 +8.4% | $29,586 +8.4% |
| 2002 | $686 -0.8% | $27,290 -0.8% |
| 2001 | $691 -1.1% | $27,507 -1.1% |
| 2000 | $699 | $27,810 |
Find assessor info on the county website
Neighborhood: 30813
Nearby homes
- $234,2003 bd2 ba1.5k sqft5922 Rockford Dr, Grovetown, GA 30813Off Market
- $4263 bd2 ba684 sqft5922 Rockford Dr, Grovetown, GA 30813Off Market
- $173,8004 bd2 ba1.6k sqft5912 Rockford Dr, Grovetown, GA 30813Off Market
- $204,4003 bd2 ba1.9k sqft5916 Rockford Dr, Grovetown, GA 30813Off Market
- $595,6004 bd3 ba2.8k sqft5956 Rockford Dr, Grovetown, GA 30813Off Market
- $13,385-- bd-- ba-- sqft5931 Rockford Dr, Grovetown, GA 30813Off Market
- $401,7003 bd2 ba1.9k sqft5976 Rockford Dr, Grovetown, GA 30813Off Market
- $291,500-- bd-- ba2k sqft1325 Old Louisville Rd, Grovetown, GA 30813Off Market
Nearby schools
GreatSchools rating
- 6/10North Harlem Elementary SchoolGrades: PK-5Distance: 3.5 mi
- 6/10Harlem Middle SchoolGrades: 6-8Distance: 5 mi
- 6/10Harlem High SchoolGrades: 9-12Distance: 3.9 mi
Schools provided by the listing agent
- Elementary: North Harlem
- Middle: Harlem
- High: Harlem
Source: Hive MLS. This data may not be complete. We recommend contacting the local school district to confirm school assignments for this home.


Get pre-qualified for a loan
At Zillow Home Loans, we can pre-qualify you in as little as 5 minutes with no impact to your credit score.An equal housing lender. NMLS #10287.
Sell for more on Zillow
Get a Zillow Showcase℠ listing at no additional cost and you could sell for .
$843,600
2% more
+$16,872
With Zillow Showcase(estimated)
$860,472
- Georgia
- Columbia County
- Grovetown
- 30813
- 5936 Rockford Drive
Nearby cities
Nearby zip codes
Other Grovetown Topics
